

Up to Six Weeks Free on Base Rent! * Minimum lease term applies. Other cost & fees excluded. Restrictions apply on select units
Our Floor Plans
Search Filter
Filters
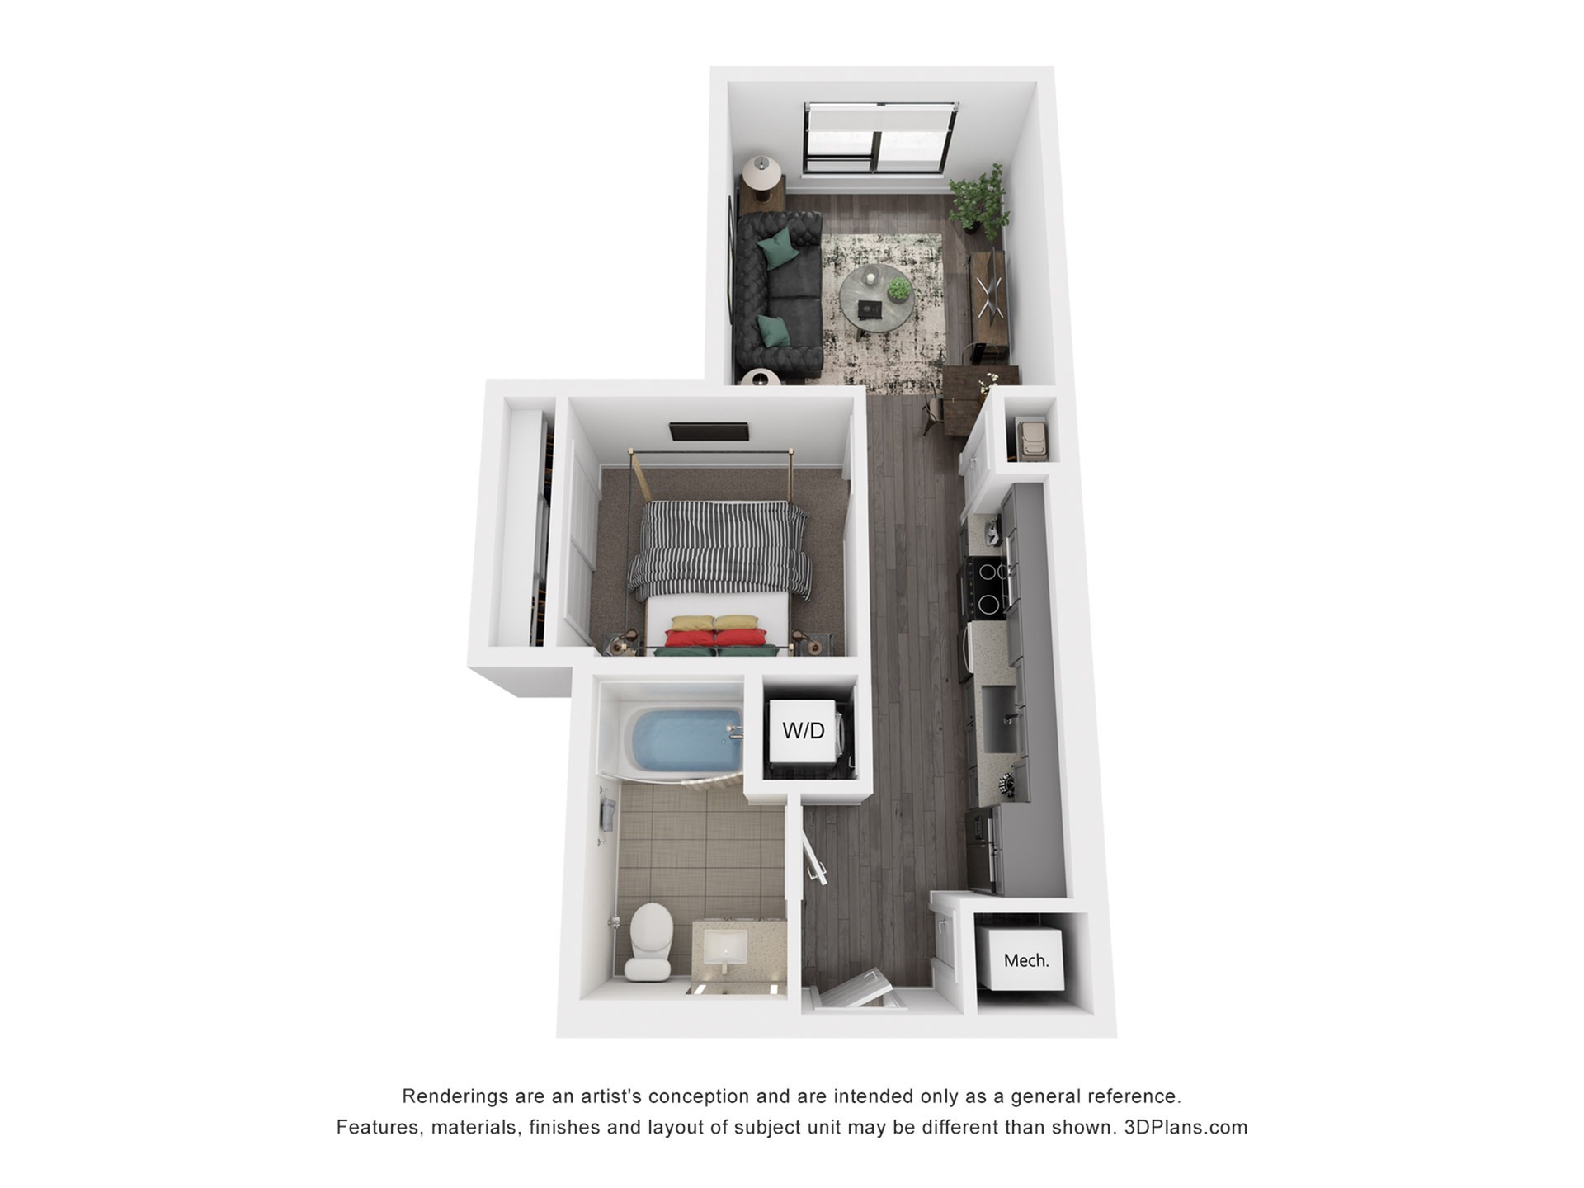
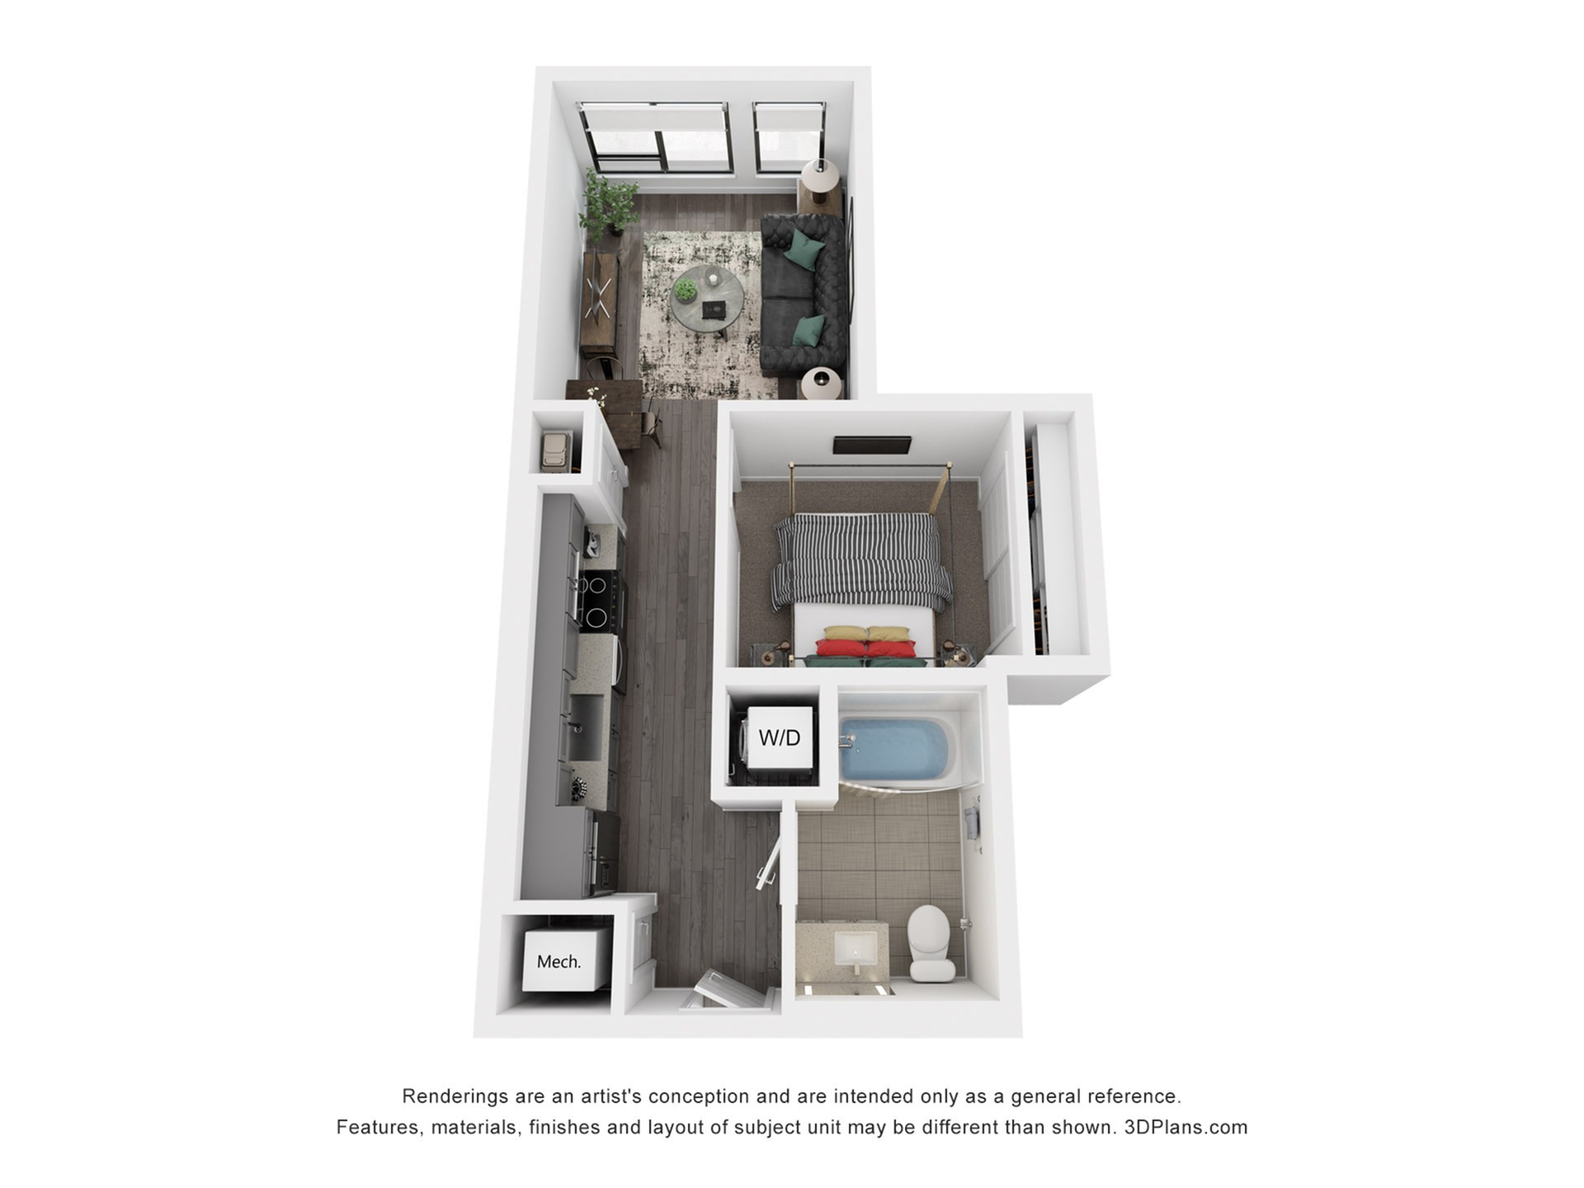
Studio 7
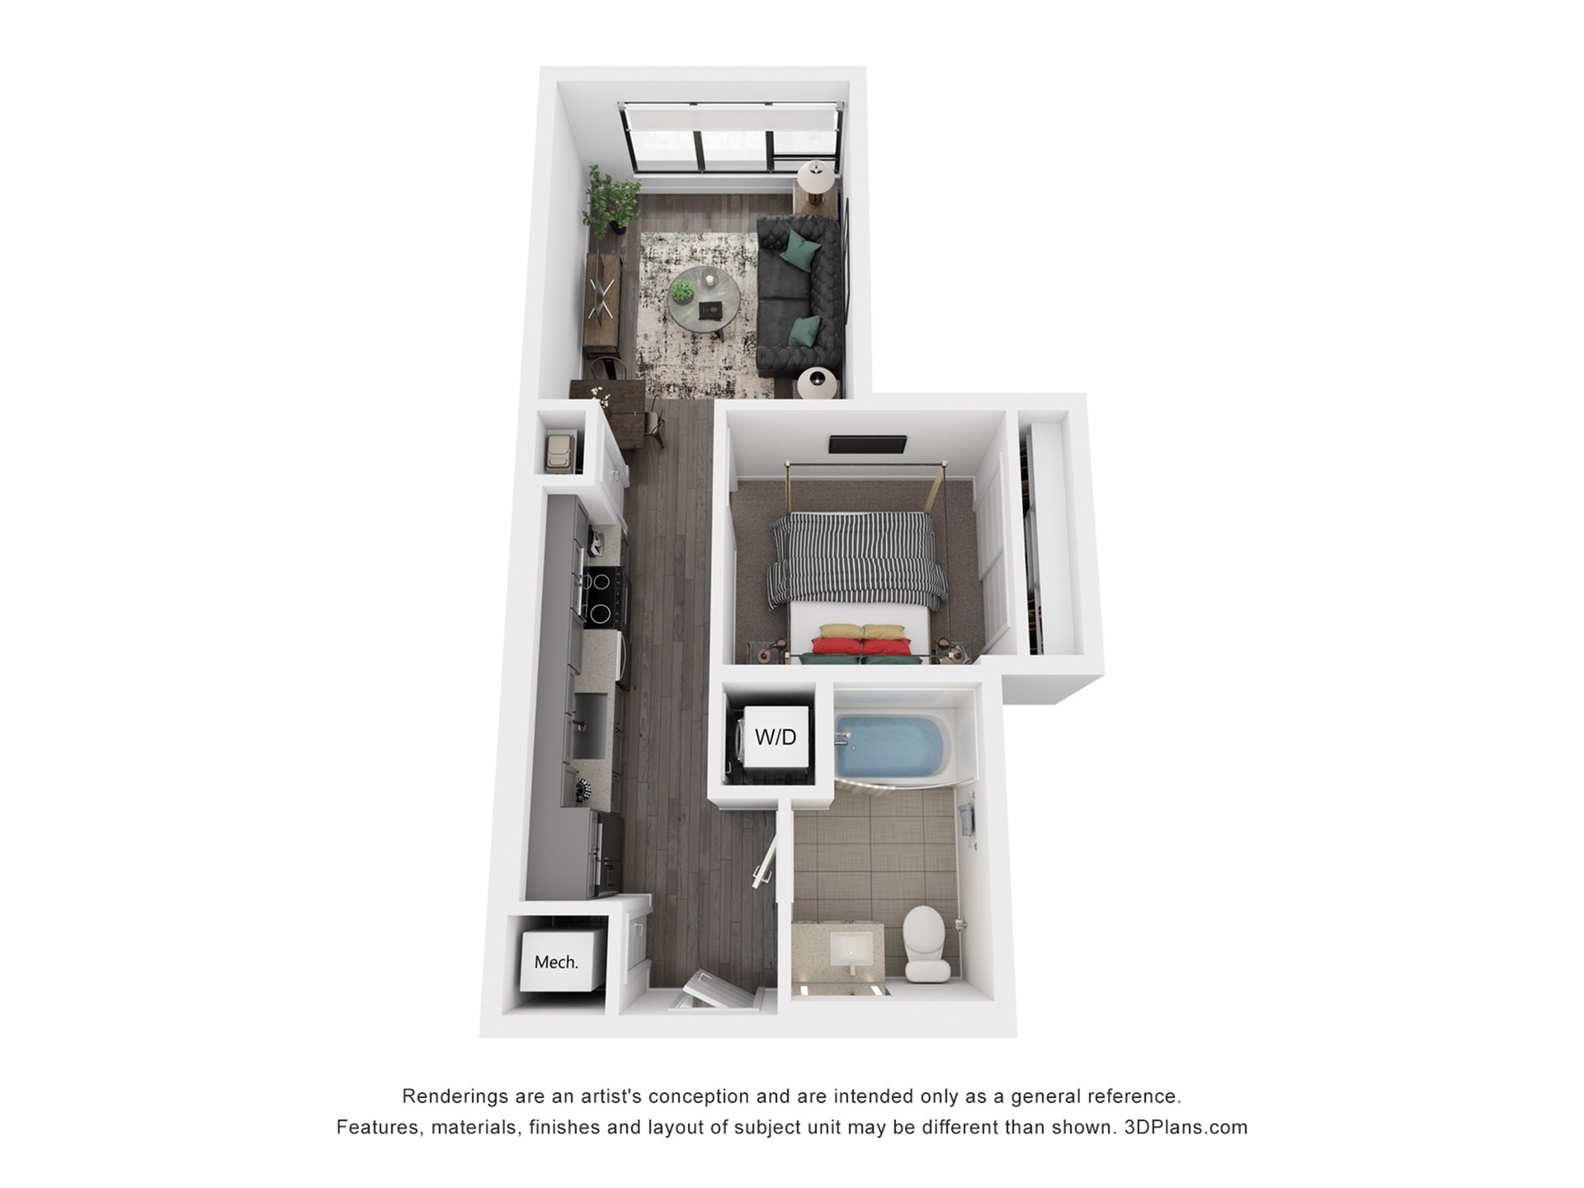
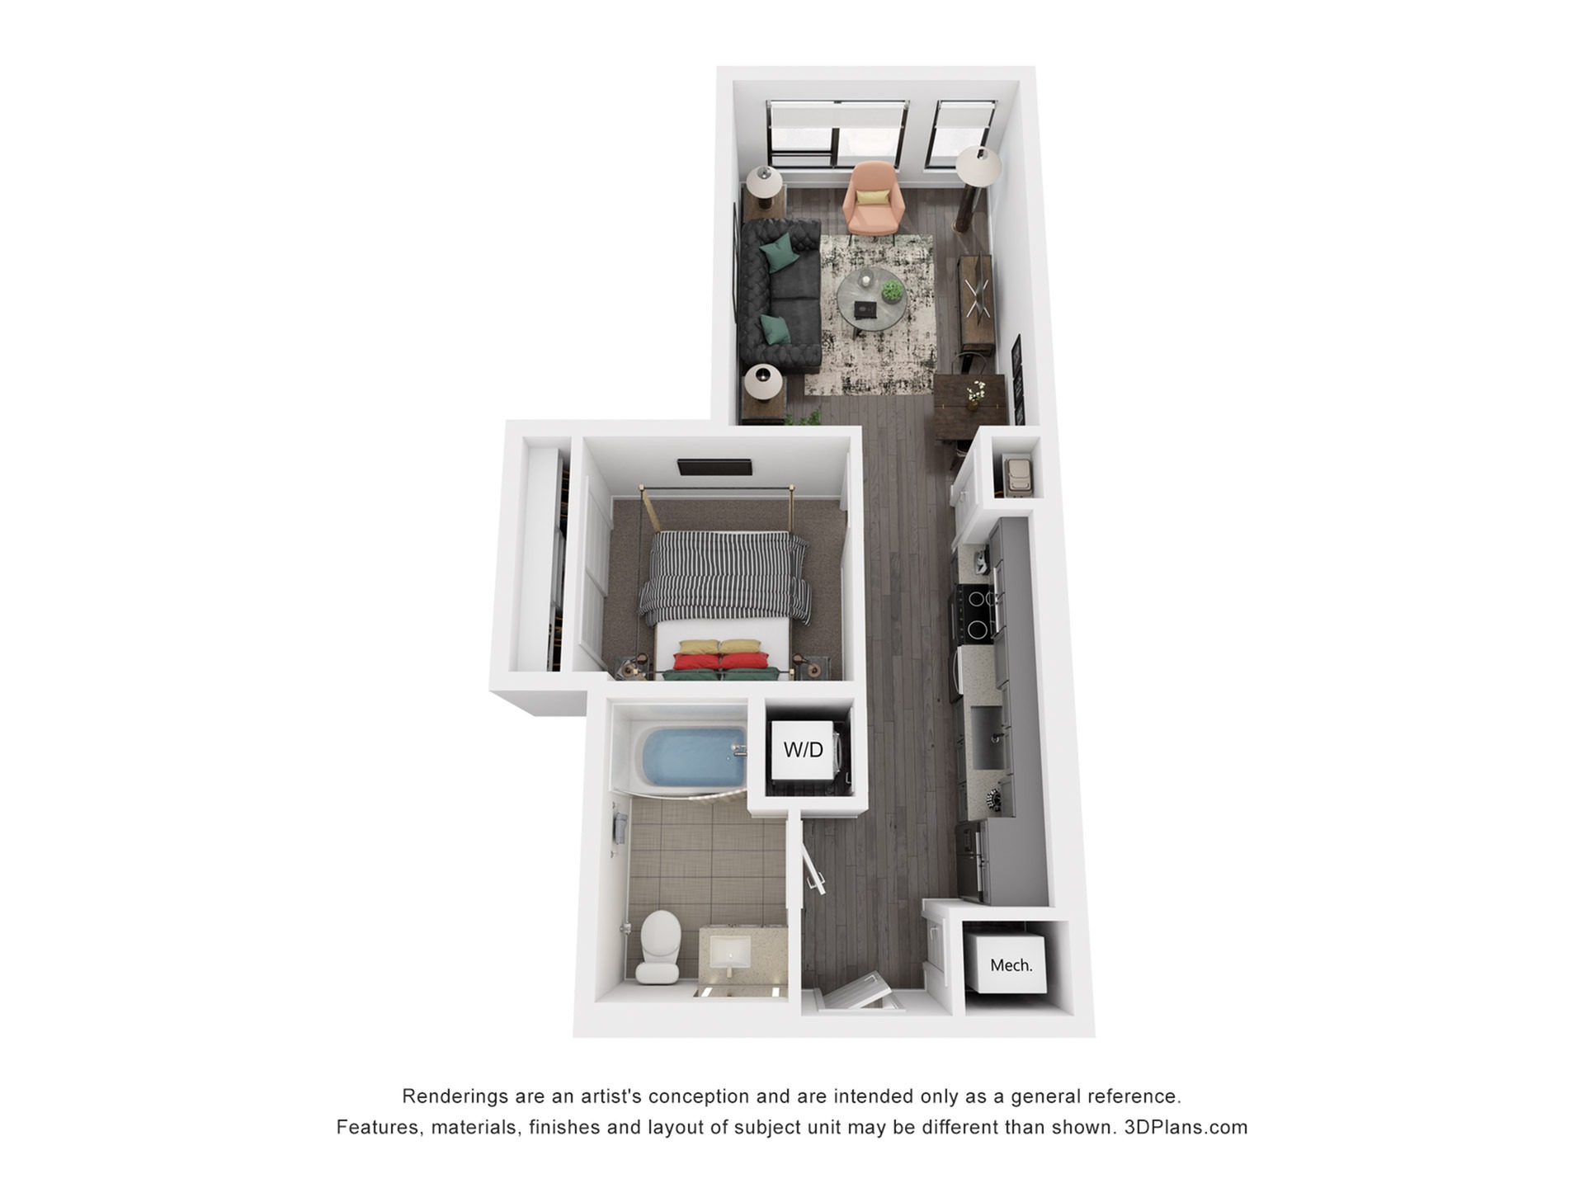
S2
1 AvailableBed / BathStudioTotal Monthly Leasing Price $2,711.12 : $2,654/month13mo leaseDeposit $500Sq. Ft553-
Up to Six Weeks Free on Base Rent! * Minimum lease term applies. Other cost & fees excluded. Restrictions apply on select units
- Details
-
-
Up to Six Weeks Free on Base Rent! * Minimum lease term applies. Other cost & fees excluded. Restrictions apply on select units
- Details
-
-
Up to Six Weeks Free on Base Rent! * Minimum lease term applies. Other cost & fees excluded. Restrictions apply on select units
- Details
-
-
Up to Six Weeks Free on Base Rent! * Minimum lease term applies. Other cost & fees excluded. Restrictions apply on select units
- Details
-
S6
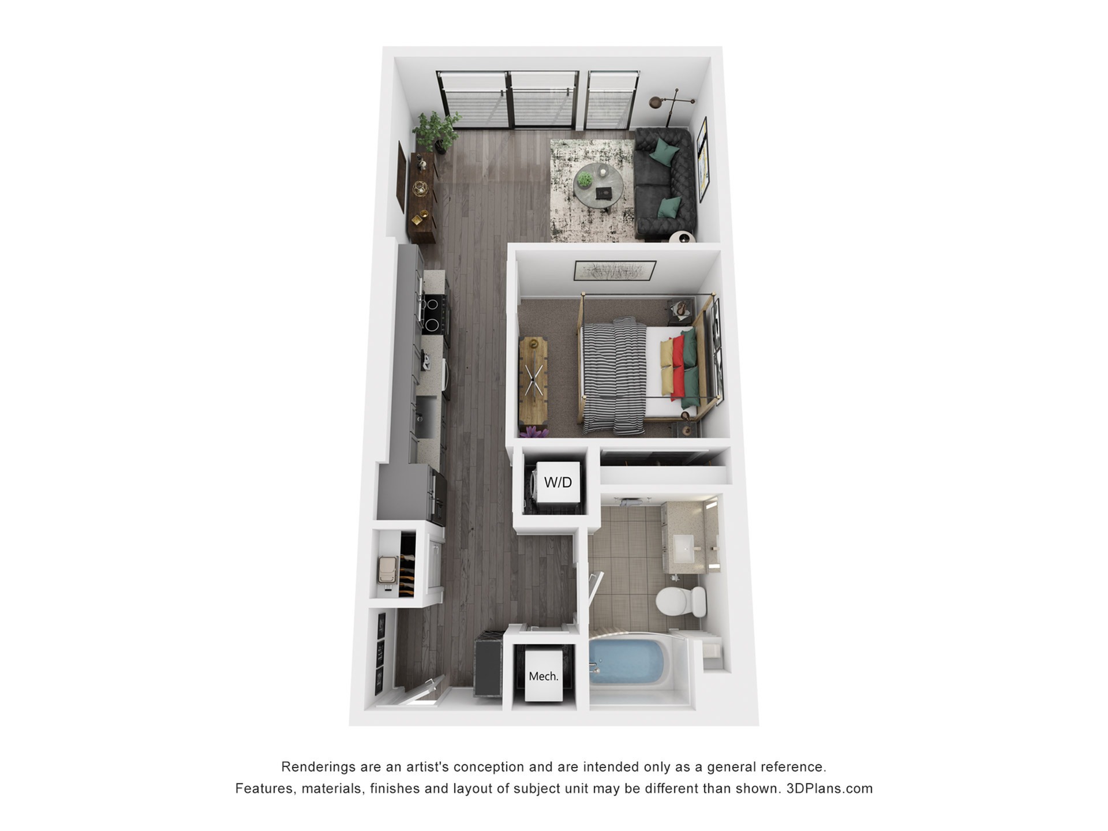
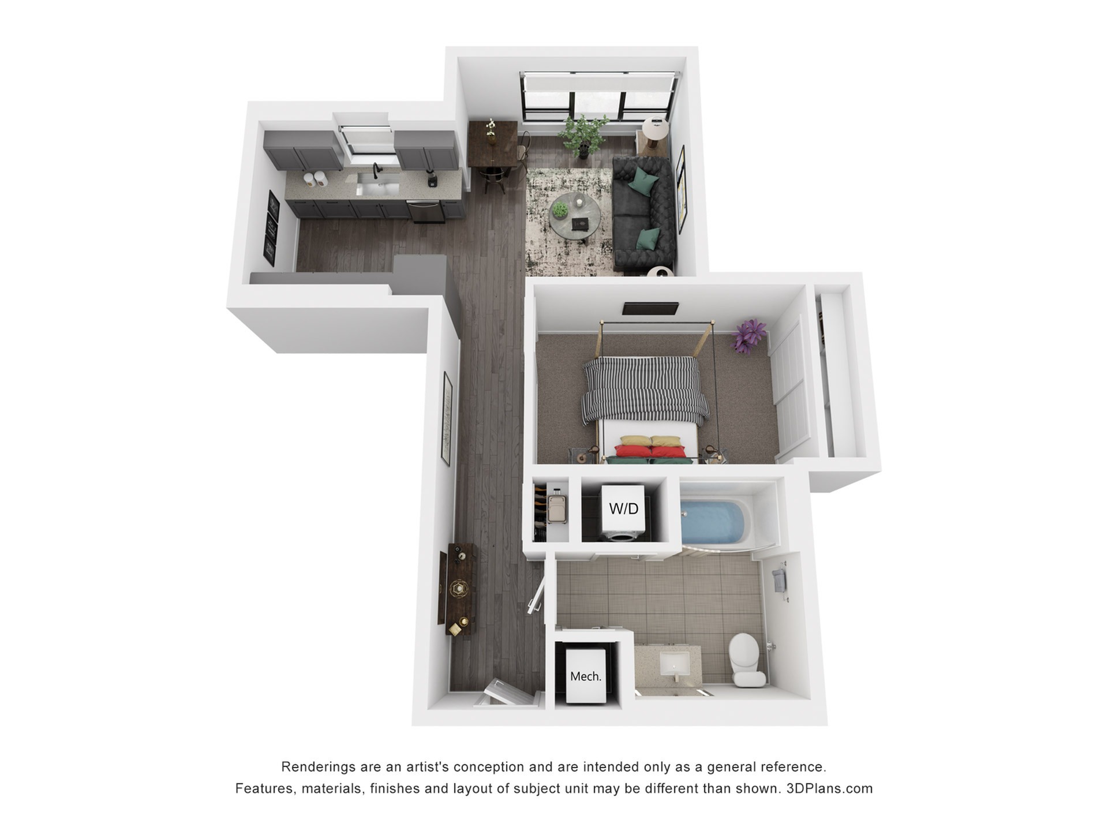
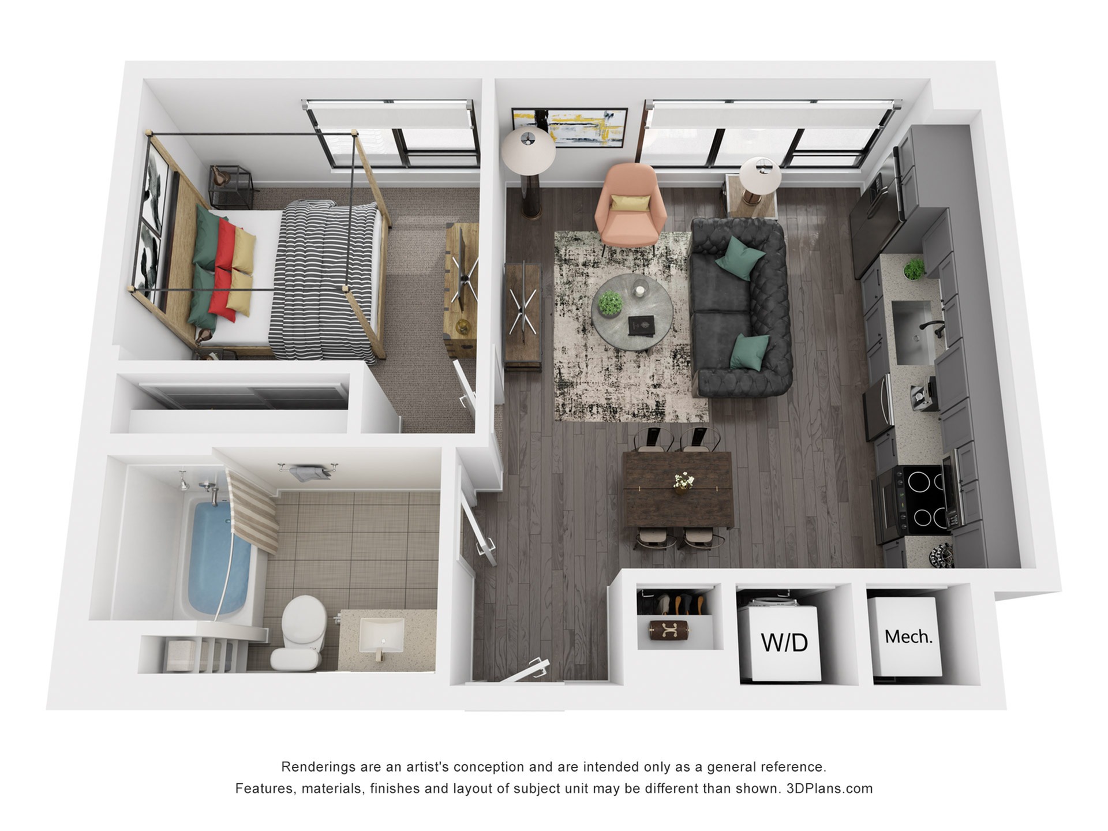
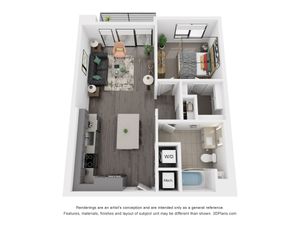
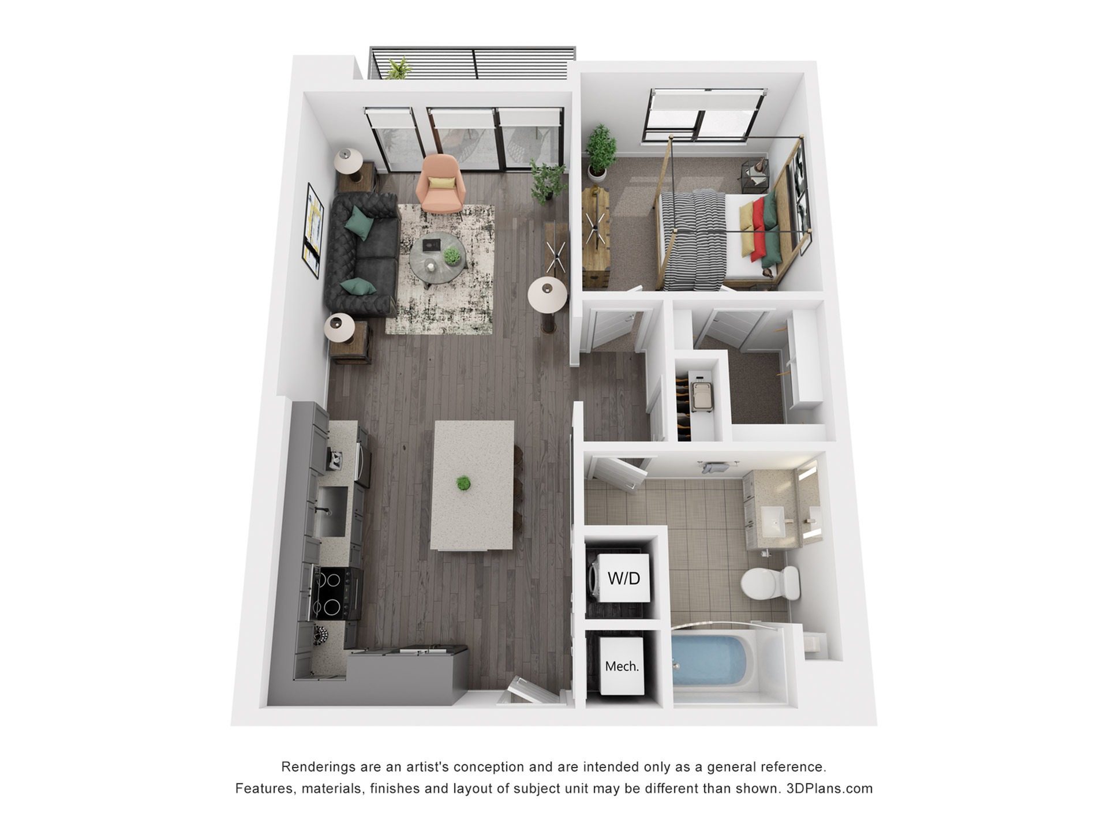
1 AvailableBed / BathStudioTotal Monthly Leasing Price Starting from $2,736.12 : $2,679+/month13mo leaseDeposit $500Sq. Ft680-
Up to Six Weeks Free on Base Rent! * Minimum lease term applies. Other cost & fees excluded. Restrictions apply on select units
- Details
-
-
Up to Six Weeks Free on Base Rent! * Minimum lease term applies. Other cost & fees excluded. Restrictions apply on select units
- Details
-
-
Up to Six Weeks Free on Base Rent! * Minimum lease term applies. Other cost & fees excluded. Restrictions apply on select units
- Details
-
-
Up to Six Weeks Free on Base Rent! * Minimum lease term applies. Other cost & fees excluded. Restrictions apply on select units
- Details
-
-
Up to Six Weeks Free on Base Rent! * Minimum lease term applies. Other cost & fees excluded. Restrictions apply on select units
- Details
-
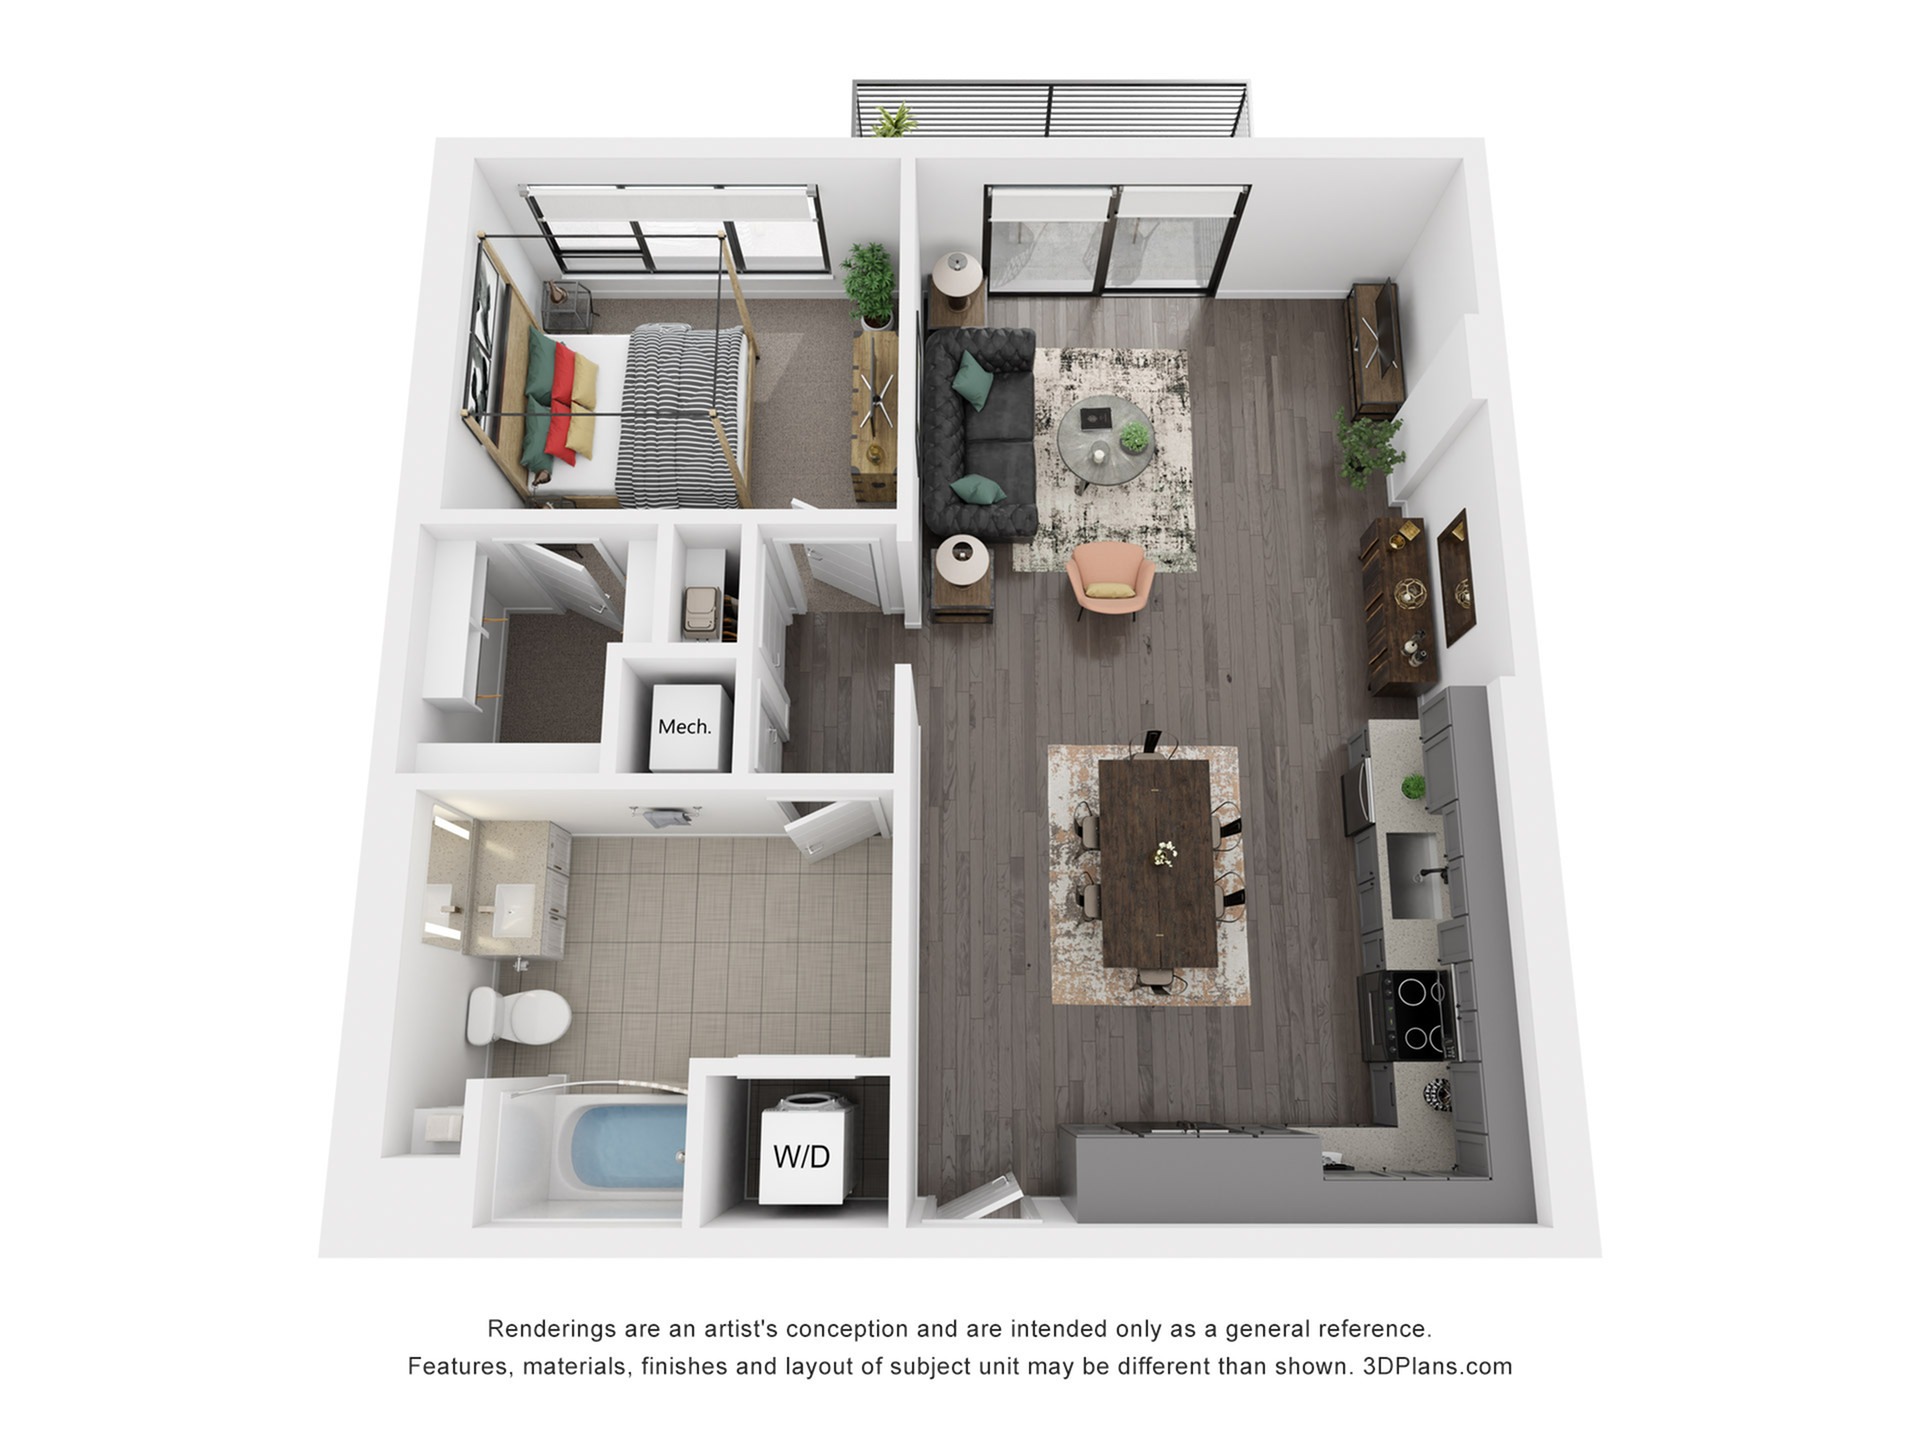
A12
1 AvailableBed / Bath1 bd / 1 baTotal Monthly Leasing Price Starting from $3,145.12 : $3,088+/month12mo leaseDeposit $500Sq. Ft928-
Up to Six Weeks Free on Base Rent! * Minimum lease term applies. Other cost & fees excluded. Restrictions apply on select units
- Details
-
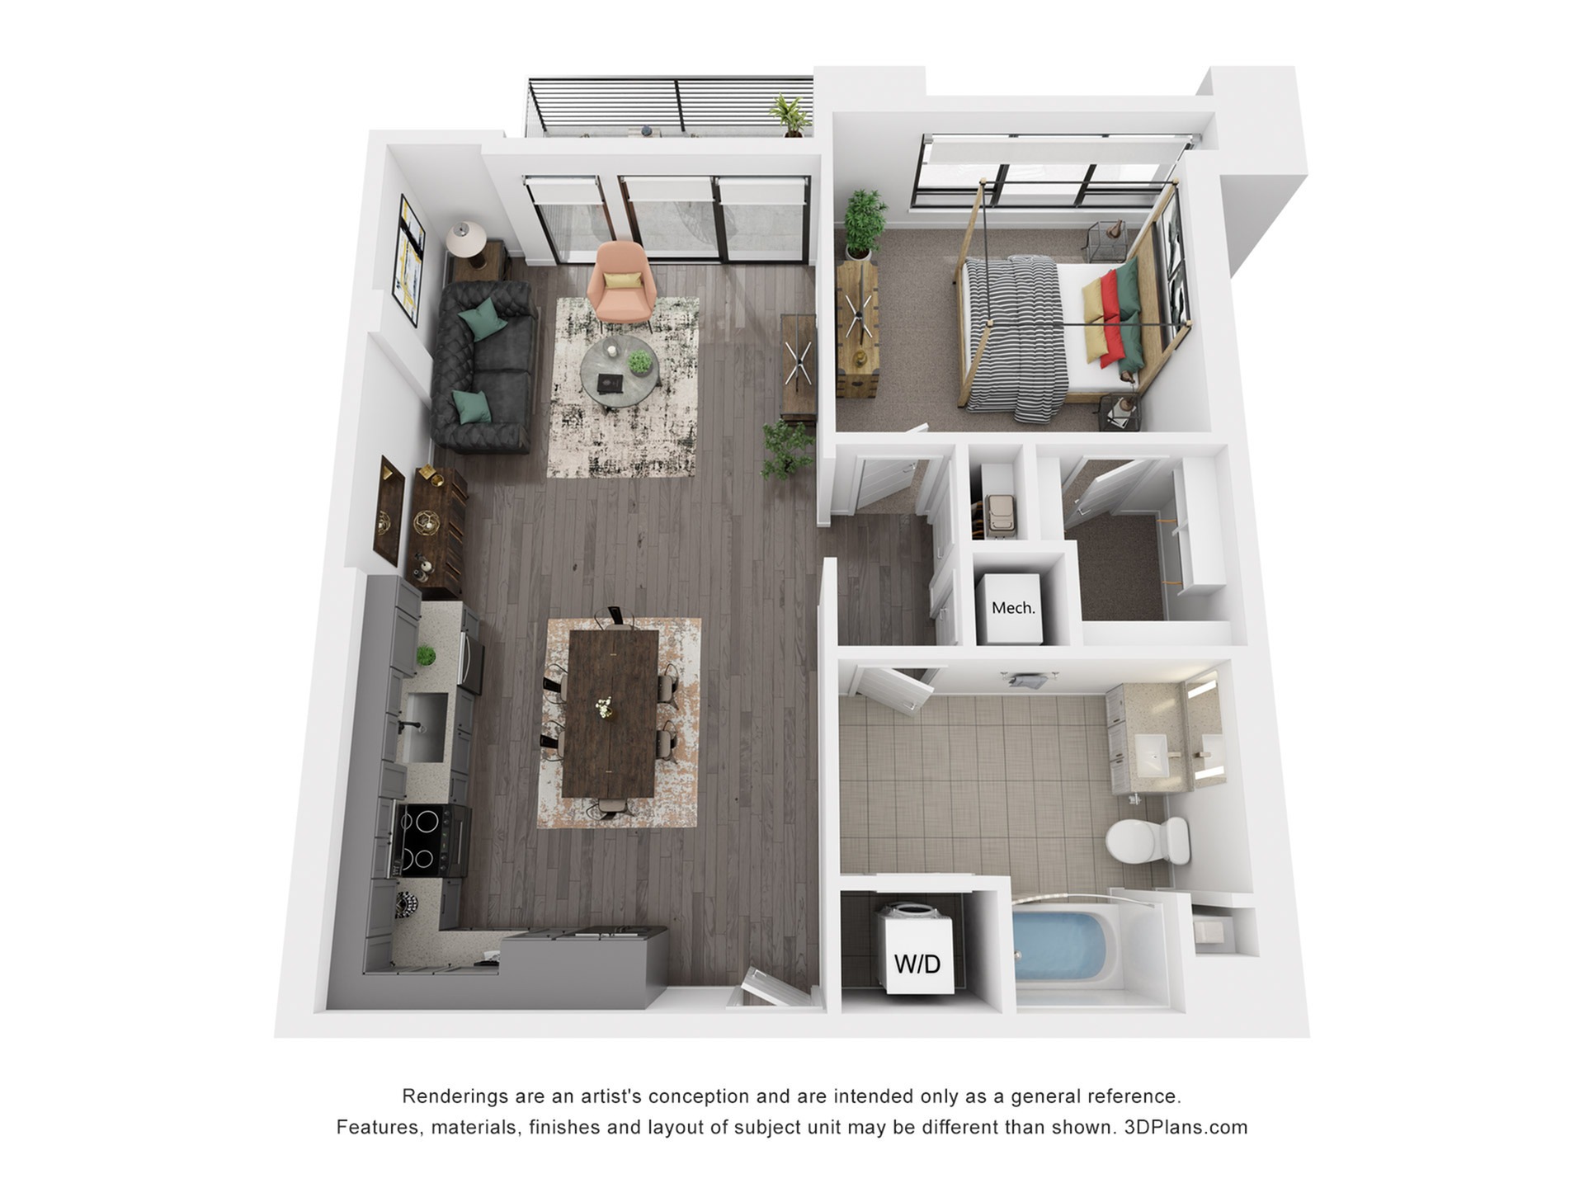
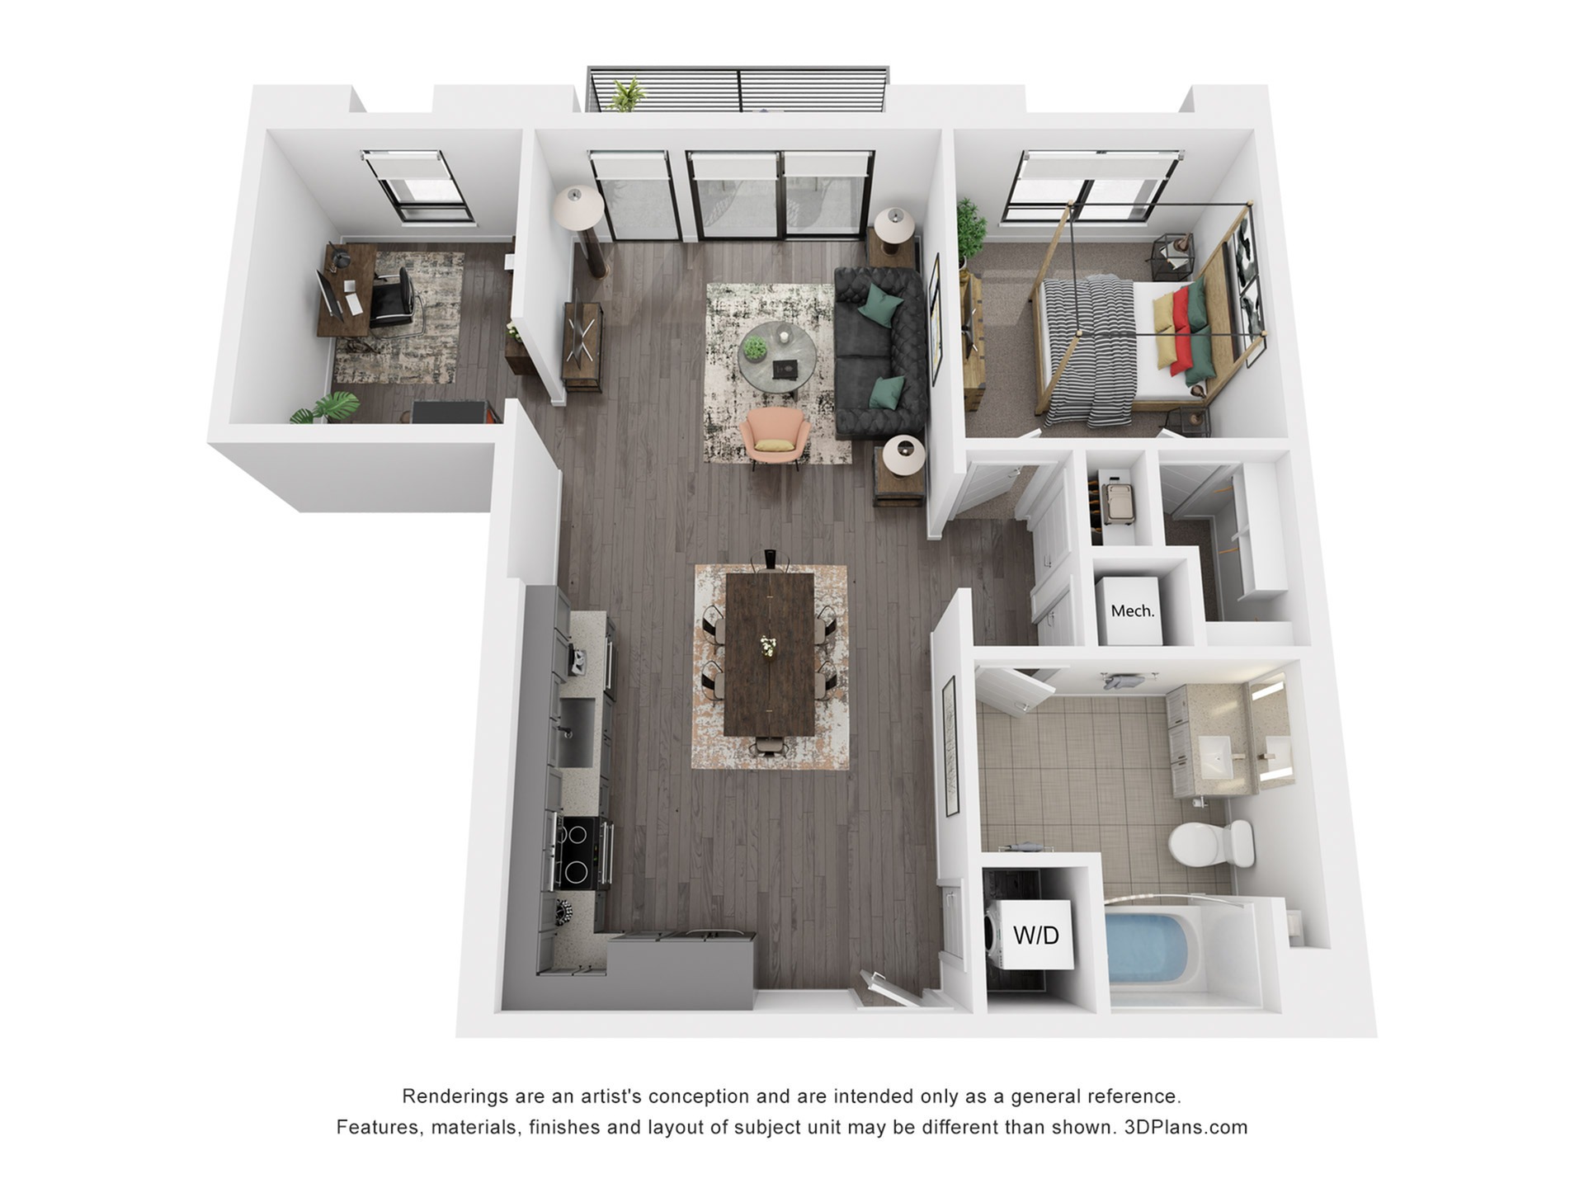
A13
1 AvailableBed / Bath1 bd / 1 baTotal Monthly Leasing Price Starting from $3,145.12 : $3,088+/month12mo leaseDeposit $500Sq. Ft930-
Up to Six Weeks Free on Base Rent! * Minimum lease term applies. Other cost & fees excluded. Restrictions apply on select units
- Details
-
-
Up to Six Weeks Free on Base Rent! * Minimum lease term applies. Other cost & fees excluded. Restrictions apply on select units
- Details
-
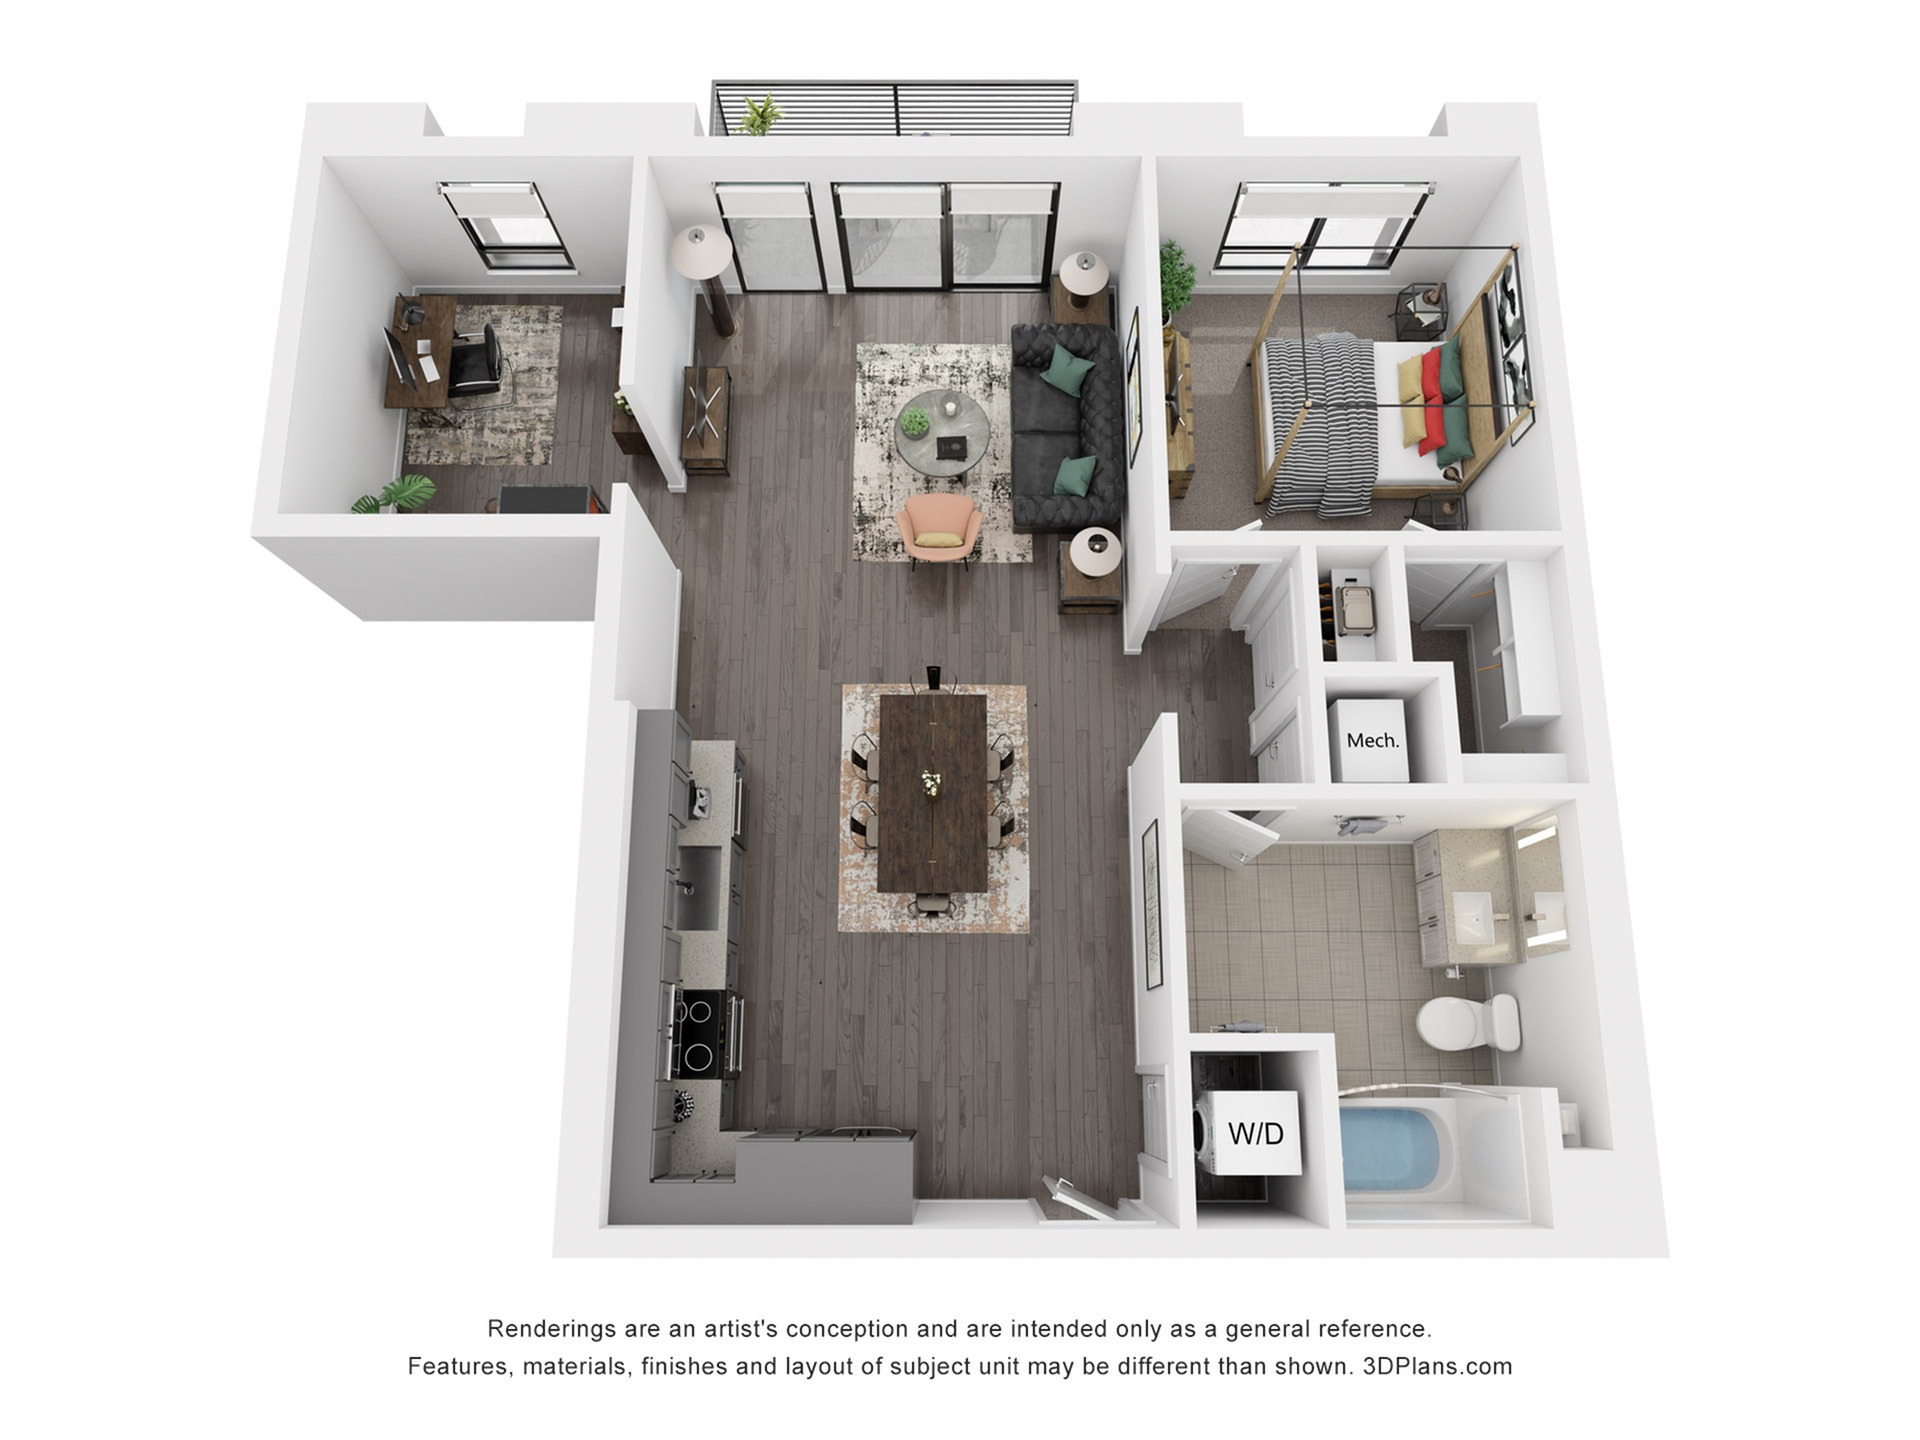
A14DP
1 AvailableBed / Bath1 bd / 1 baTotal Monthly Leasing Price Starting from $3,622.12 : $3,565+/month13mo leaseDeposit $500Sq. Ft974-
Up to Six Weeks Free on Base Rent! * Minimum lease term applies. Other cost & fees excluded. Restrictions apply on select units
- Details
-
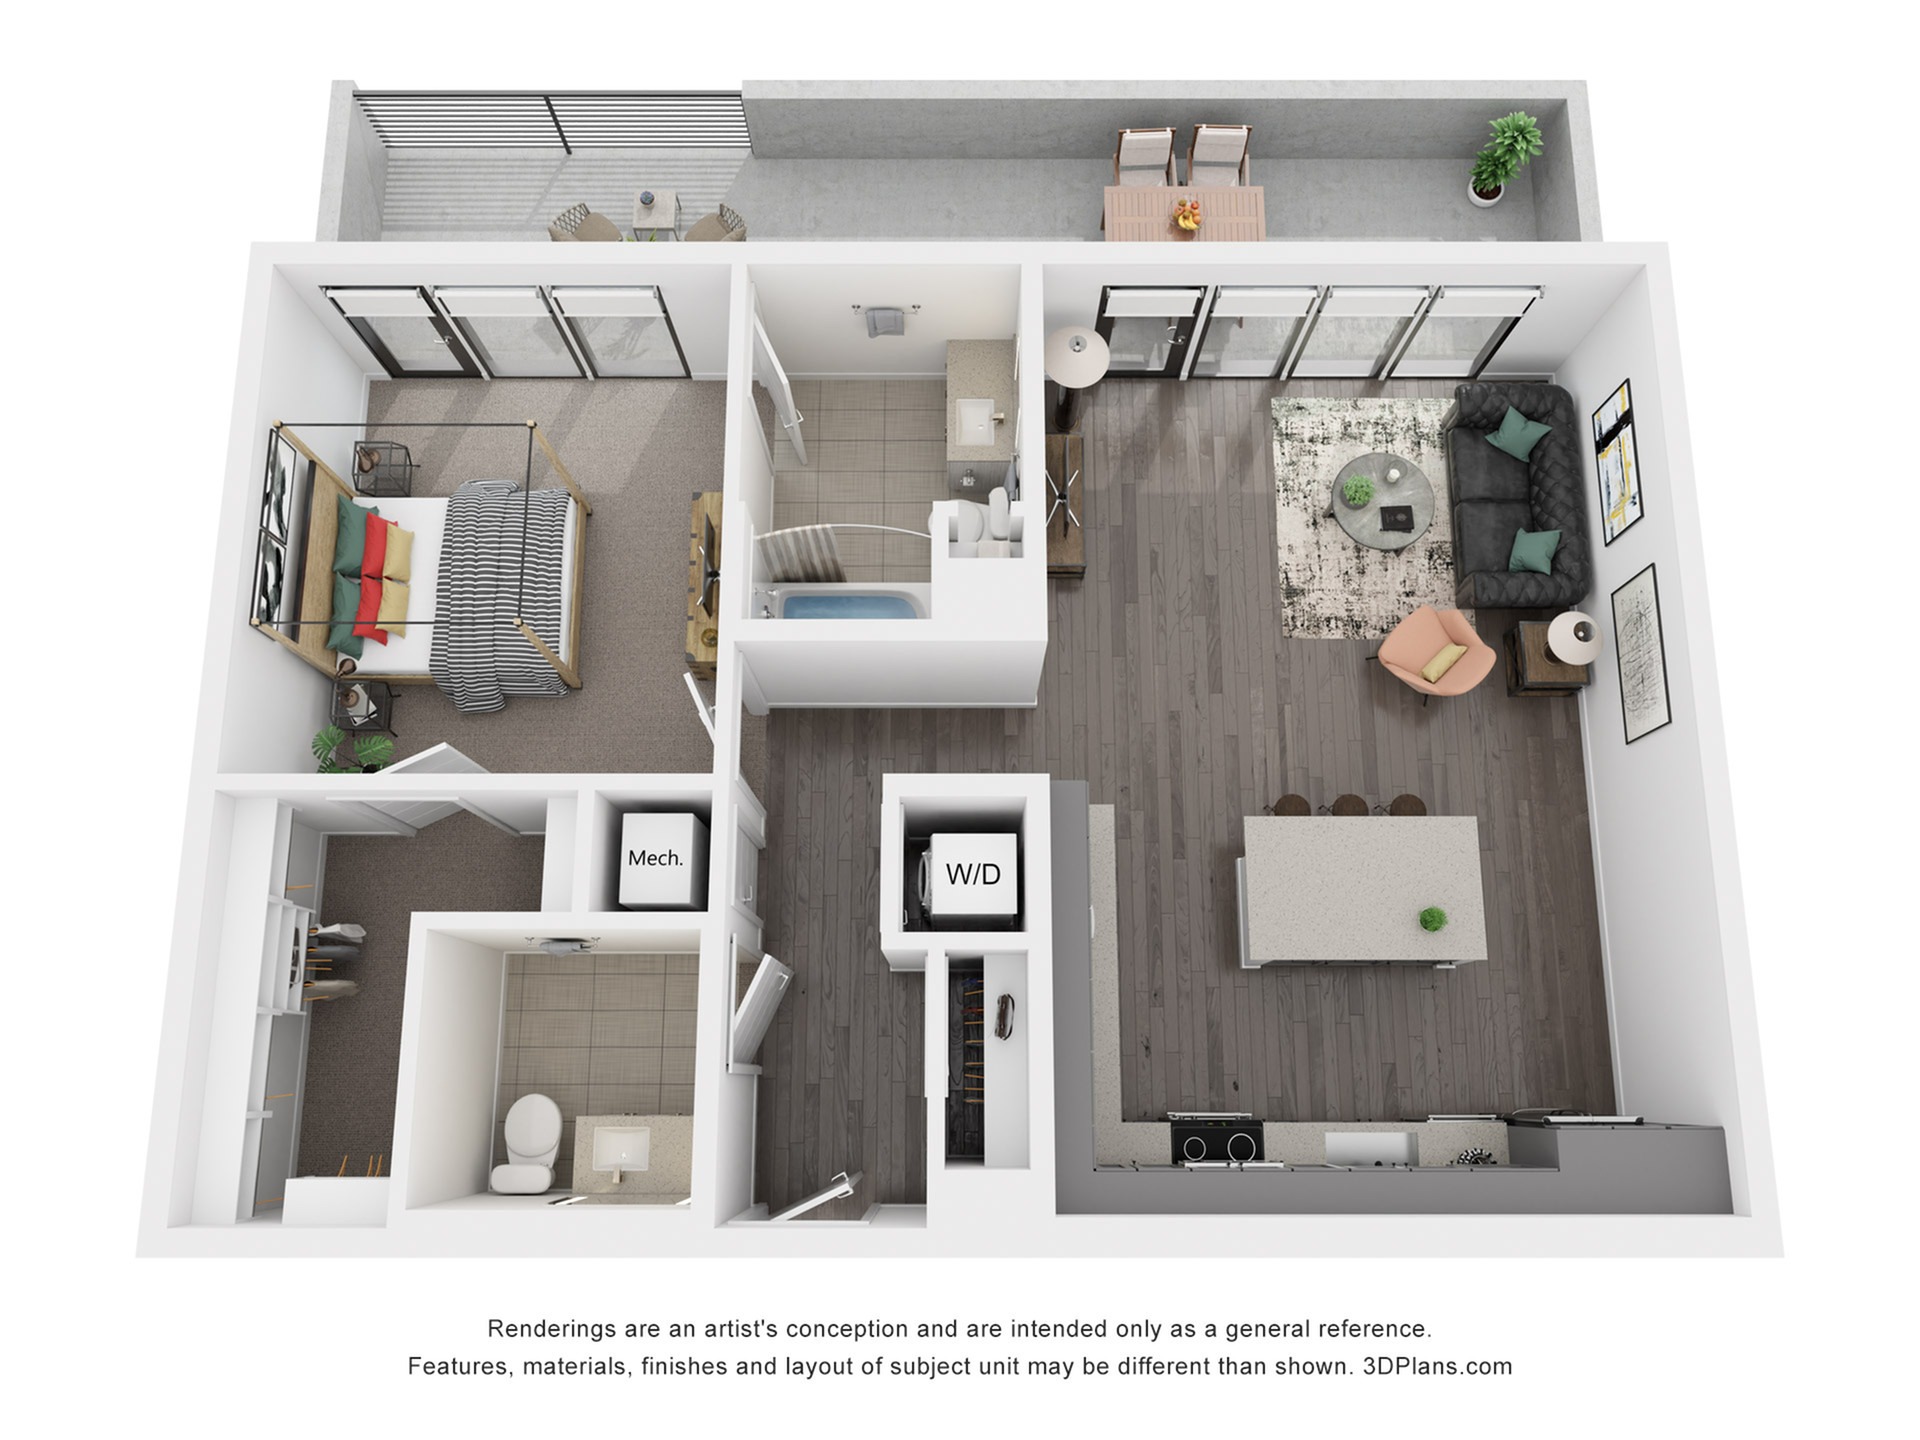
A15P
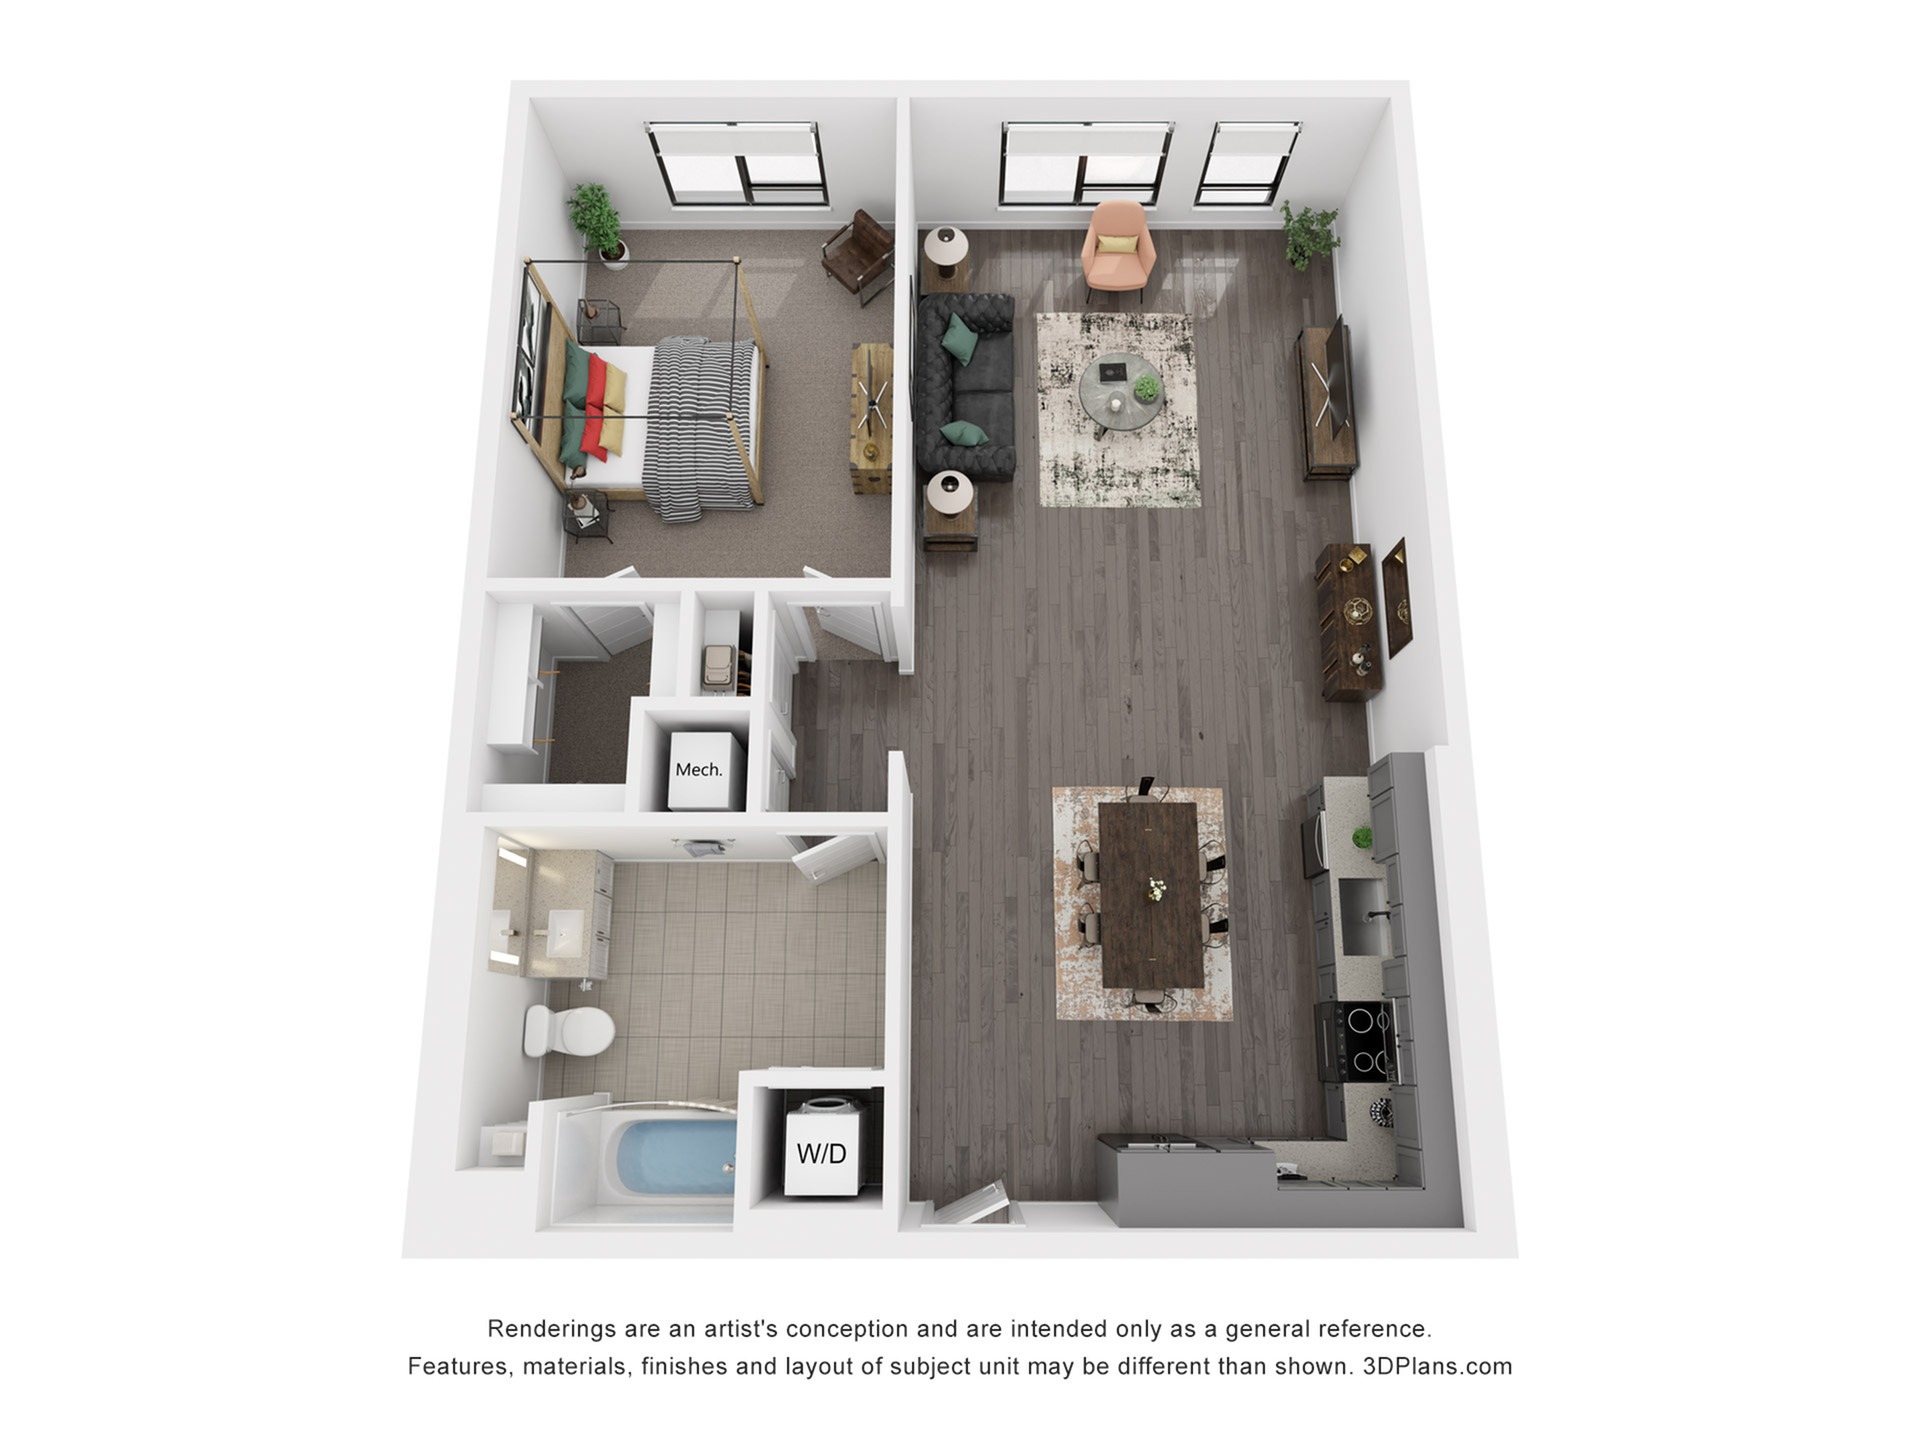
1 AvailableBed / Bath1 bd / 1 baTotal Monthly Leasing Price Starting from $3,902.12 : $3,845+/month14mo leaseDeposit $500Sq. Ft1,021-
Up to Six Weeks Free on Base Rent! * Minimum lease term applies. Other cost & fees excluded. Restrictions apply on select units
- Details
-
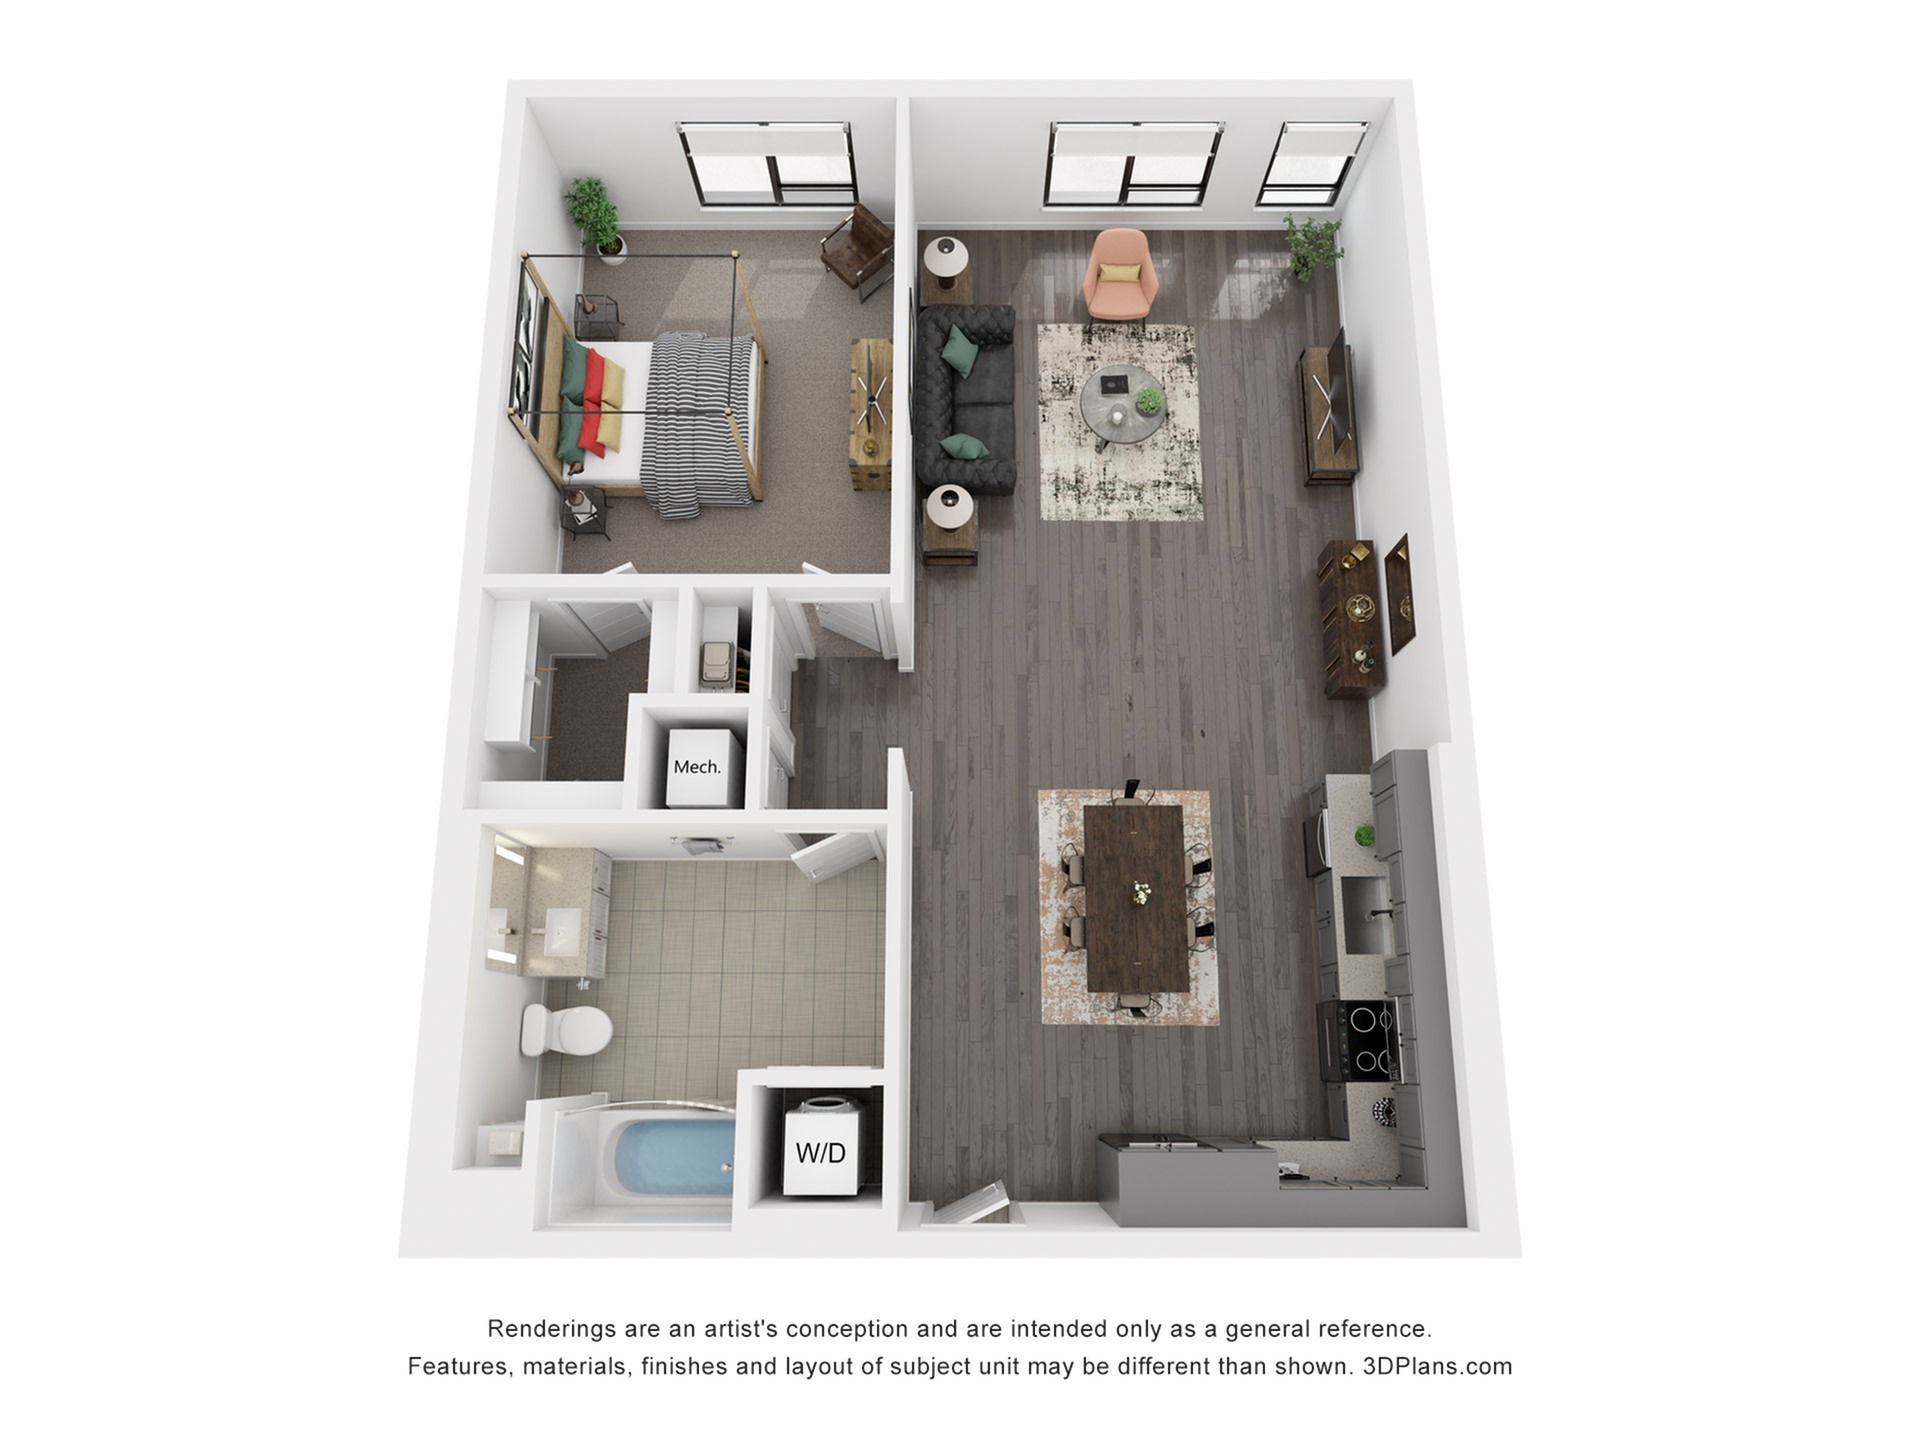
-
Up to Six Weeks Free on Base Rent! * Minimum lease term applies. Other cost & fees excluded. Restrictions apply on select units
- Details
-
-
Up to Six Weeks Free on Base Rent! * Minimum lease term applies. Other cost & fees excluded. Restrictions apply on select units
- Details
-
A18L
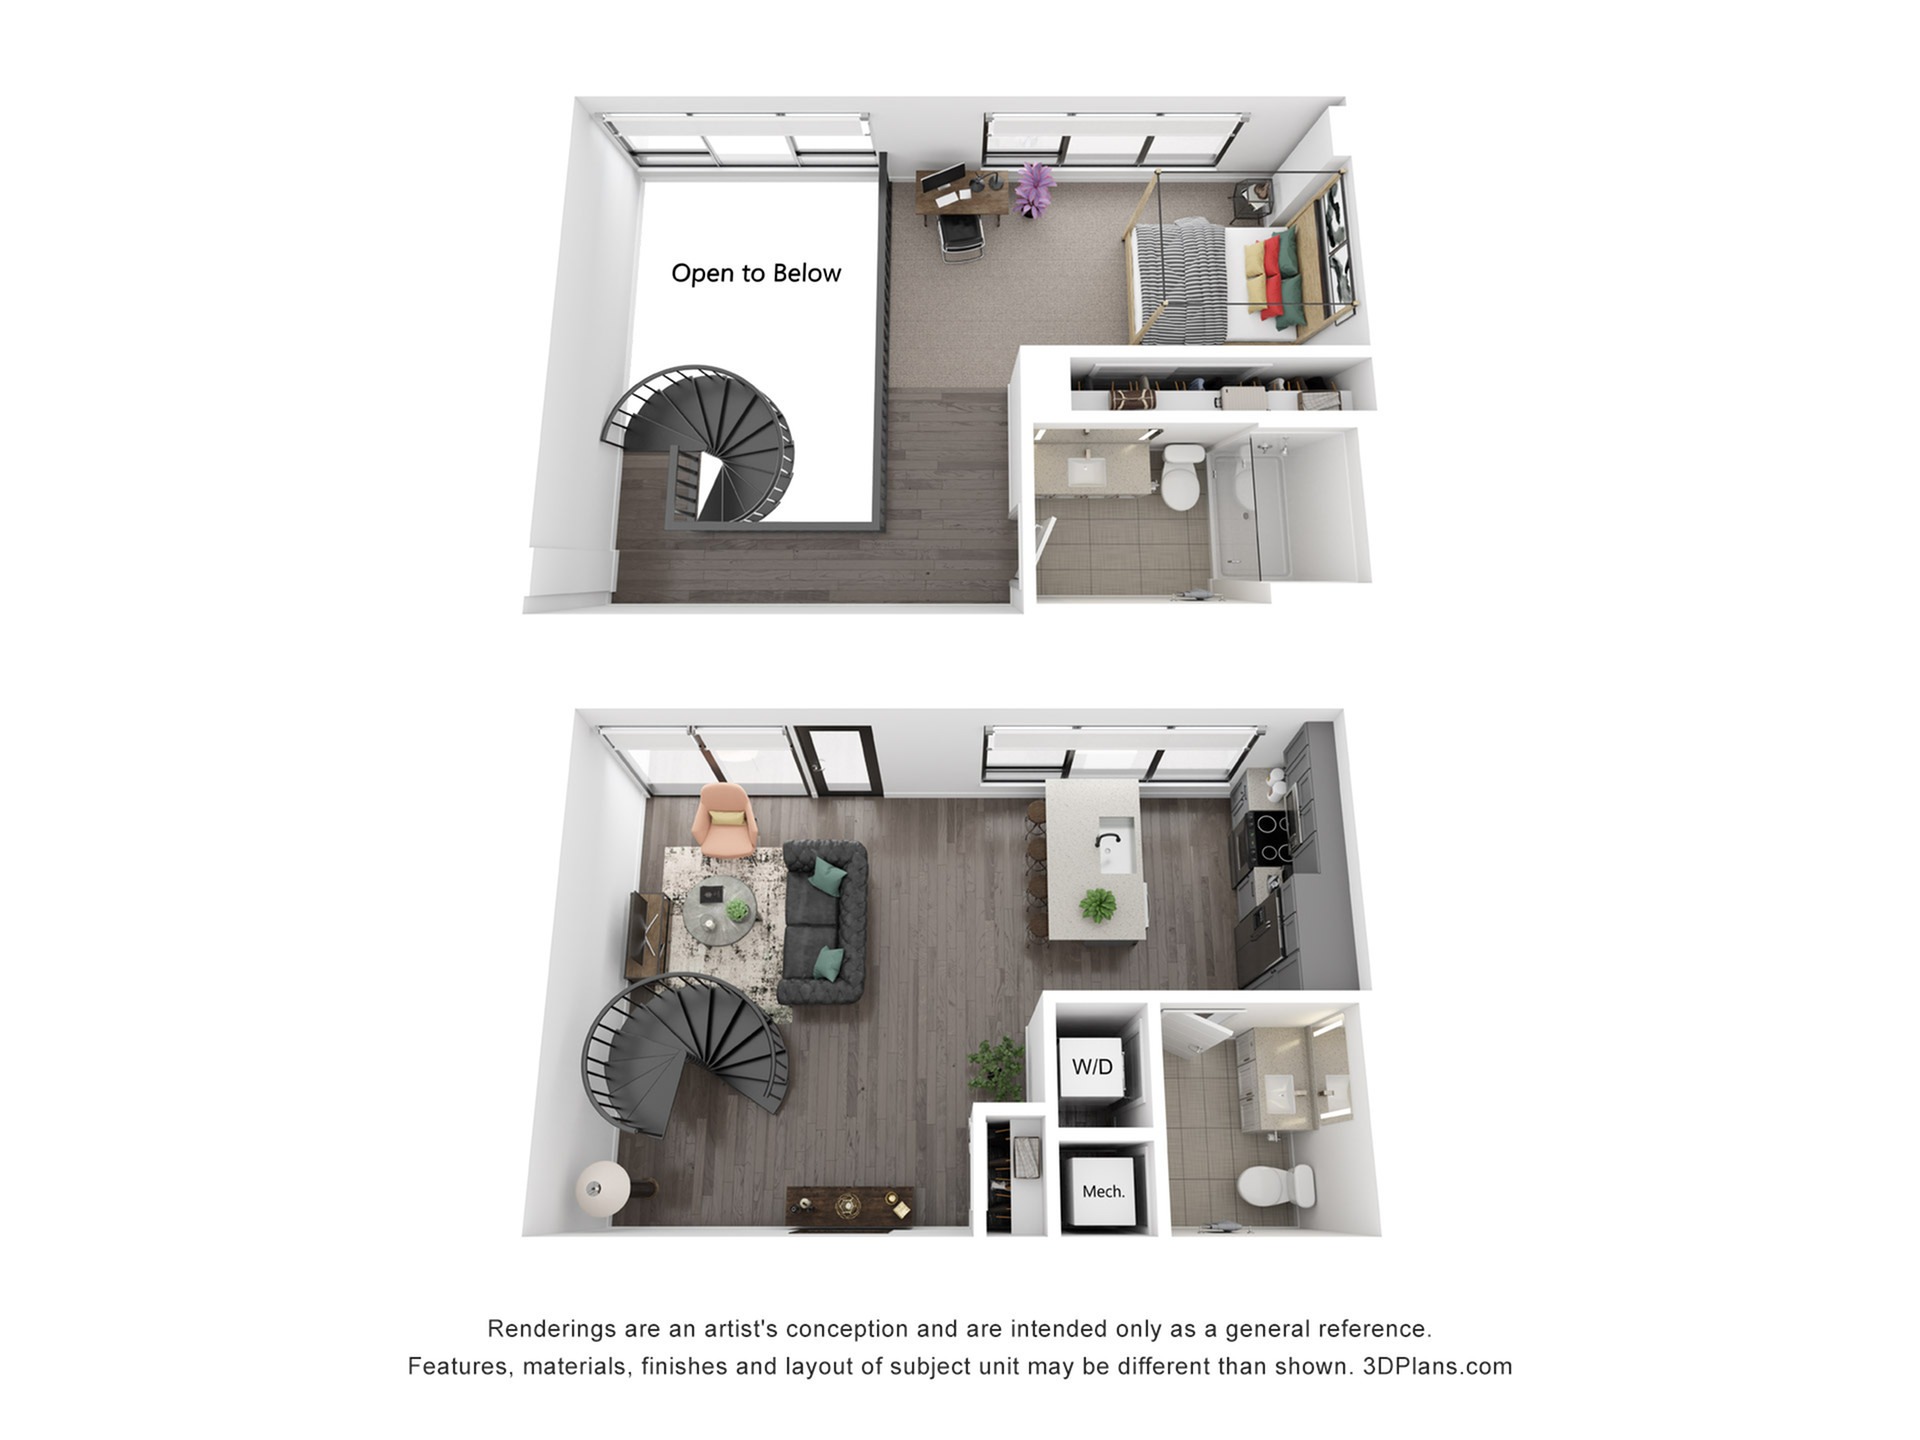
1 AvailableBed / Bath1 bd / 1 baTotal Monthly Leasing Price Starting from $4,820.12 : $4,763+/month14mo leaseDeposit $500Sq. Ft1,031-
Up to Six Weeks Free on Base Rent! * Minimum lease term applies. Other cost & fees excluded. Restrictions apply on select units
- Details
-
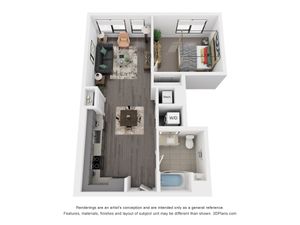
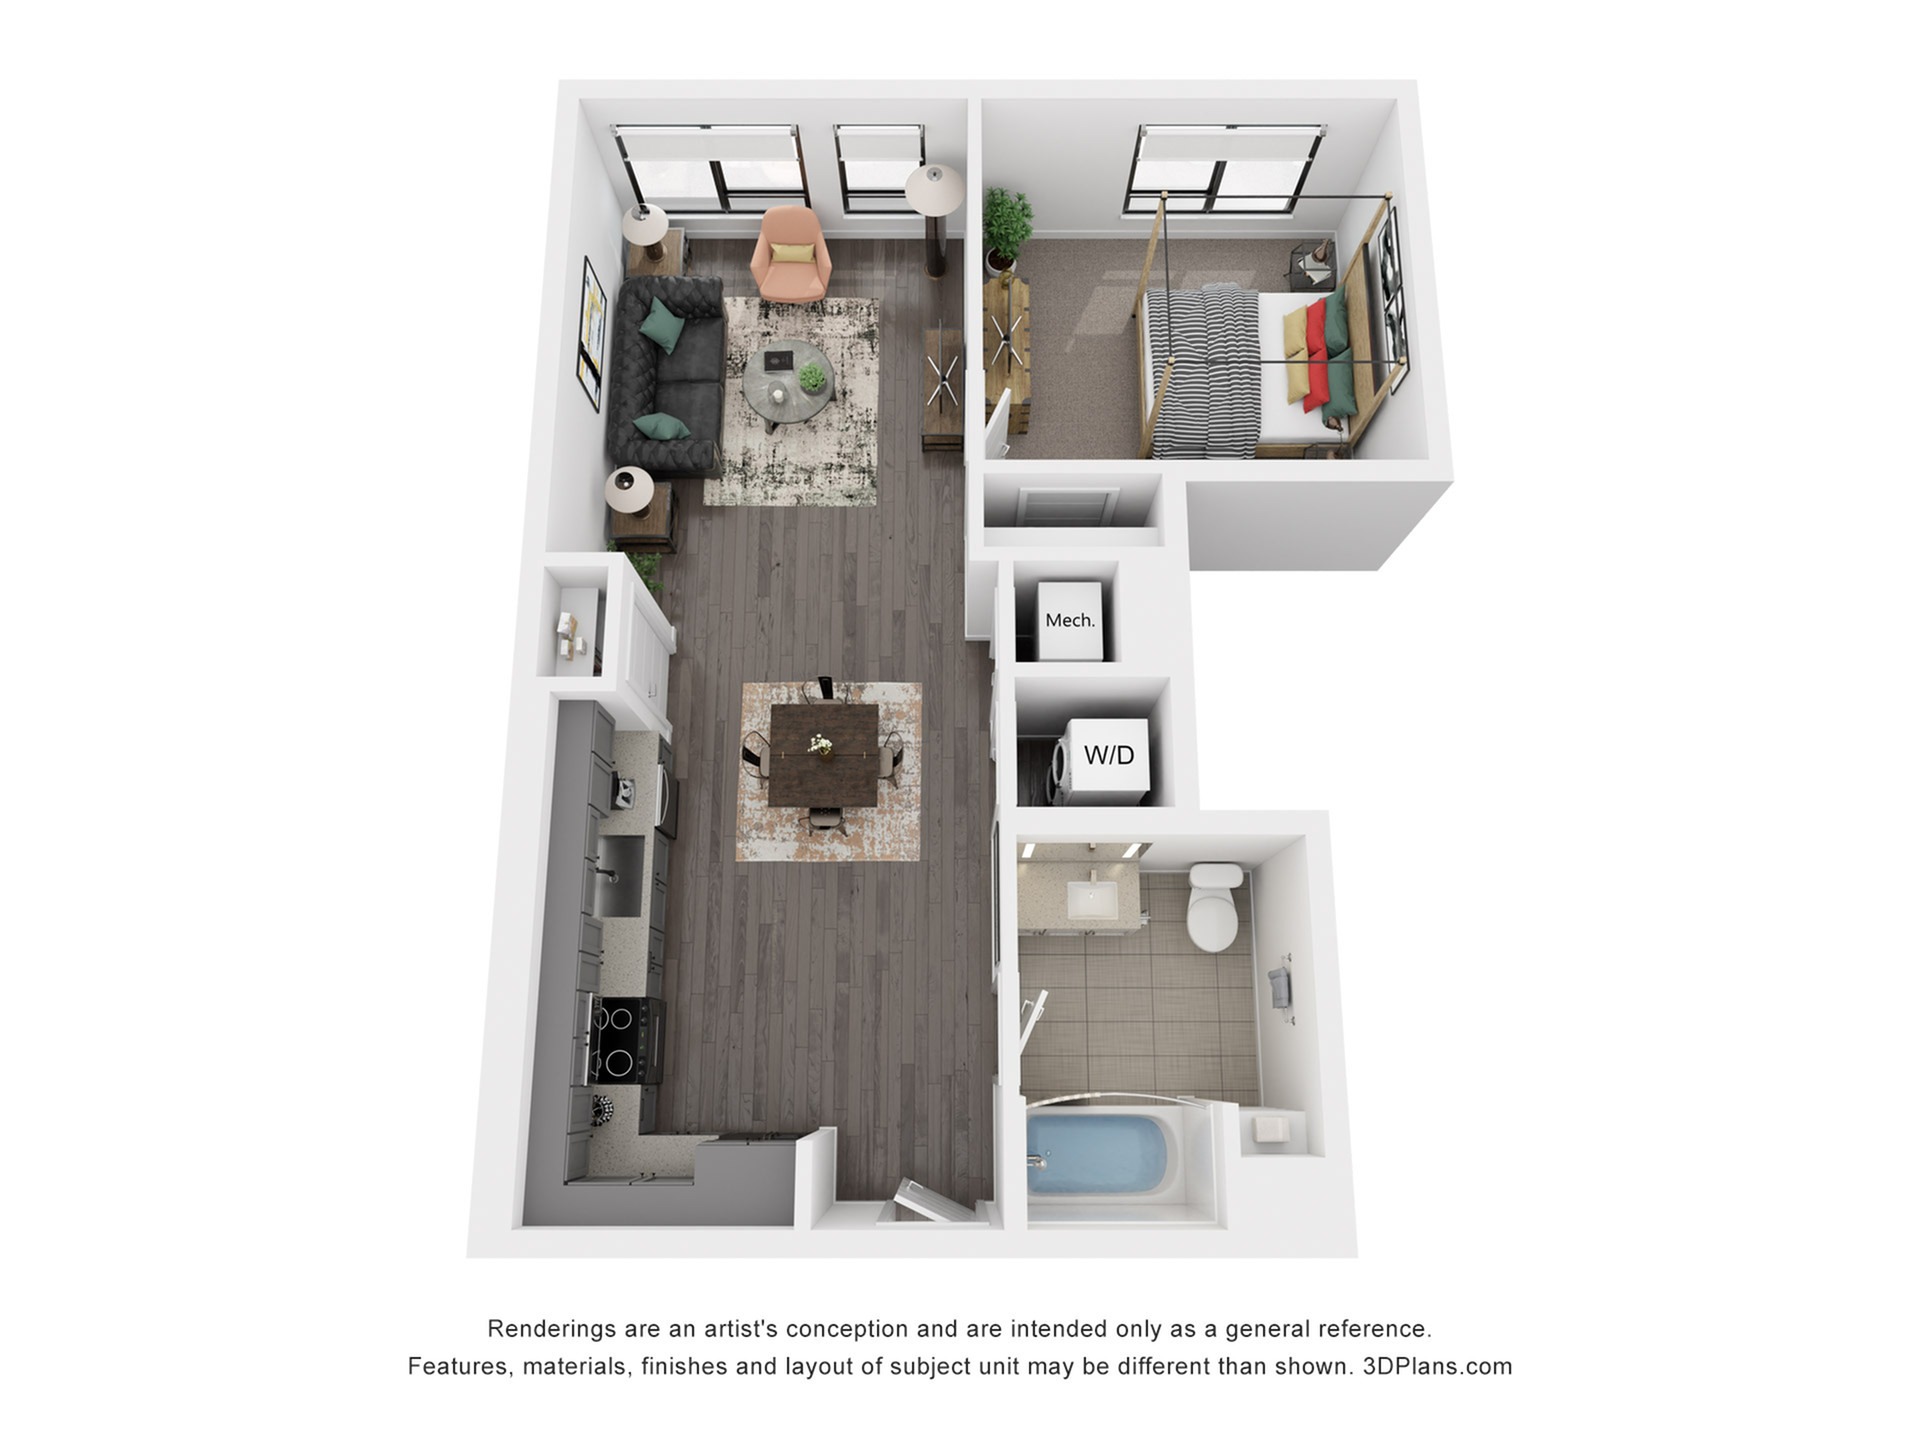
A2
1 AvailableBed / Bath1 bd / 1 baTotal Monthly Leasing Price Starting from $2,917.12 : $2,860+/month13mo leaseDeposit $500Sq. Ft773-
Up to Six Weeks Free on Base Rent! * Minimum lease term applies. Other cost & fees excluded. Restrictions apply on select units
- Details
-
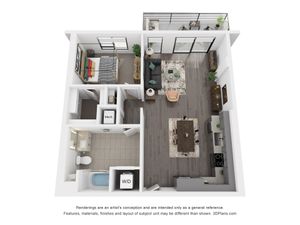
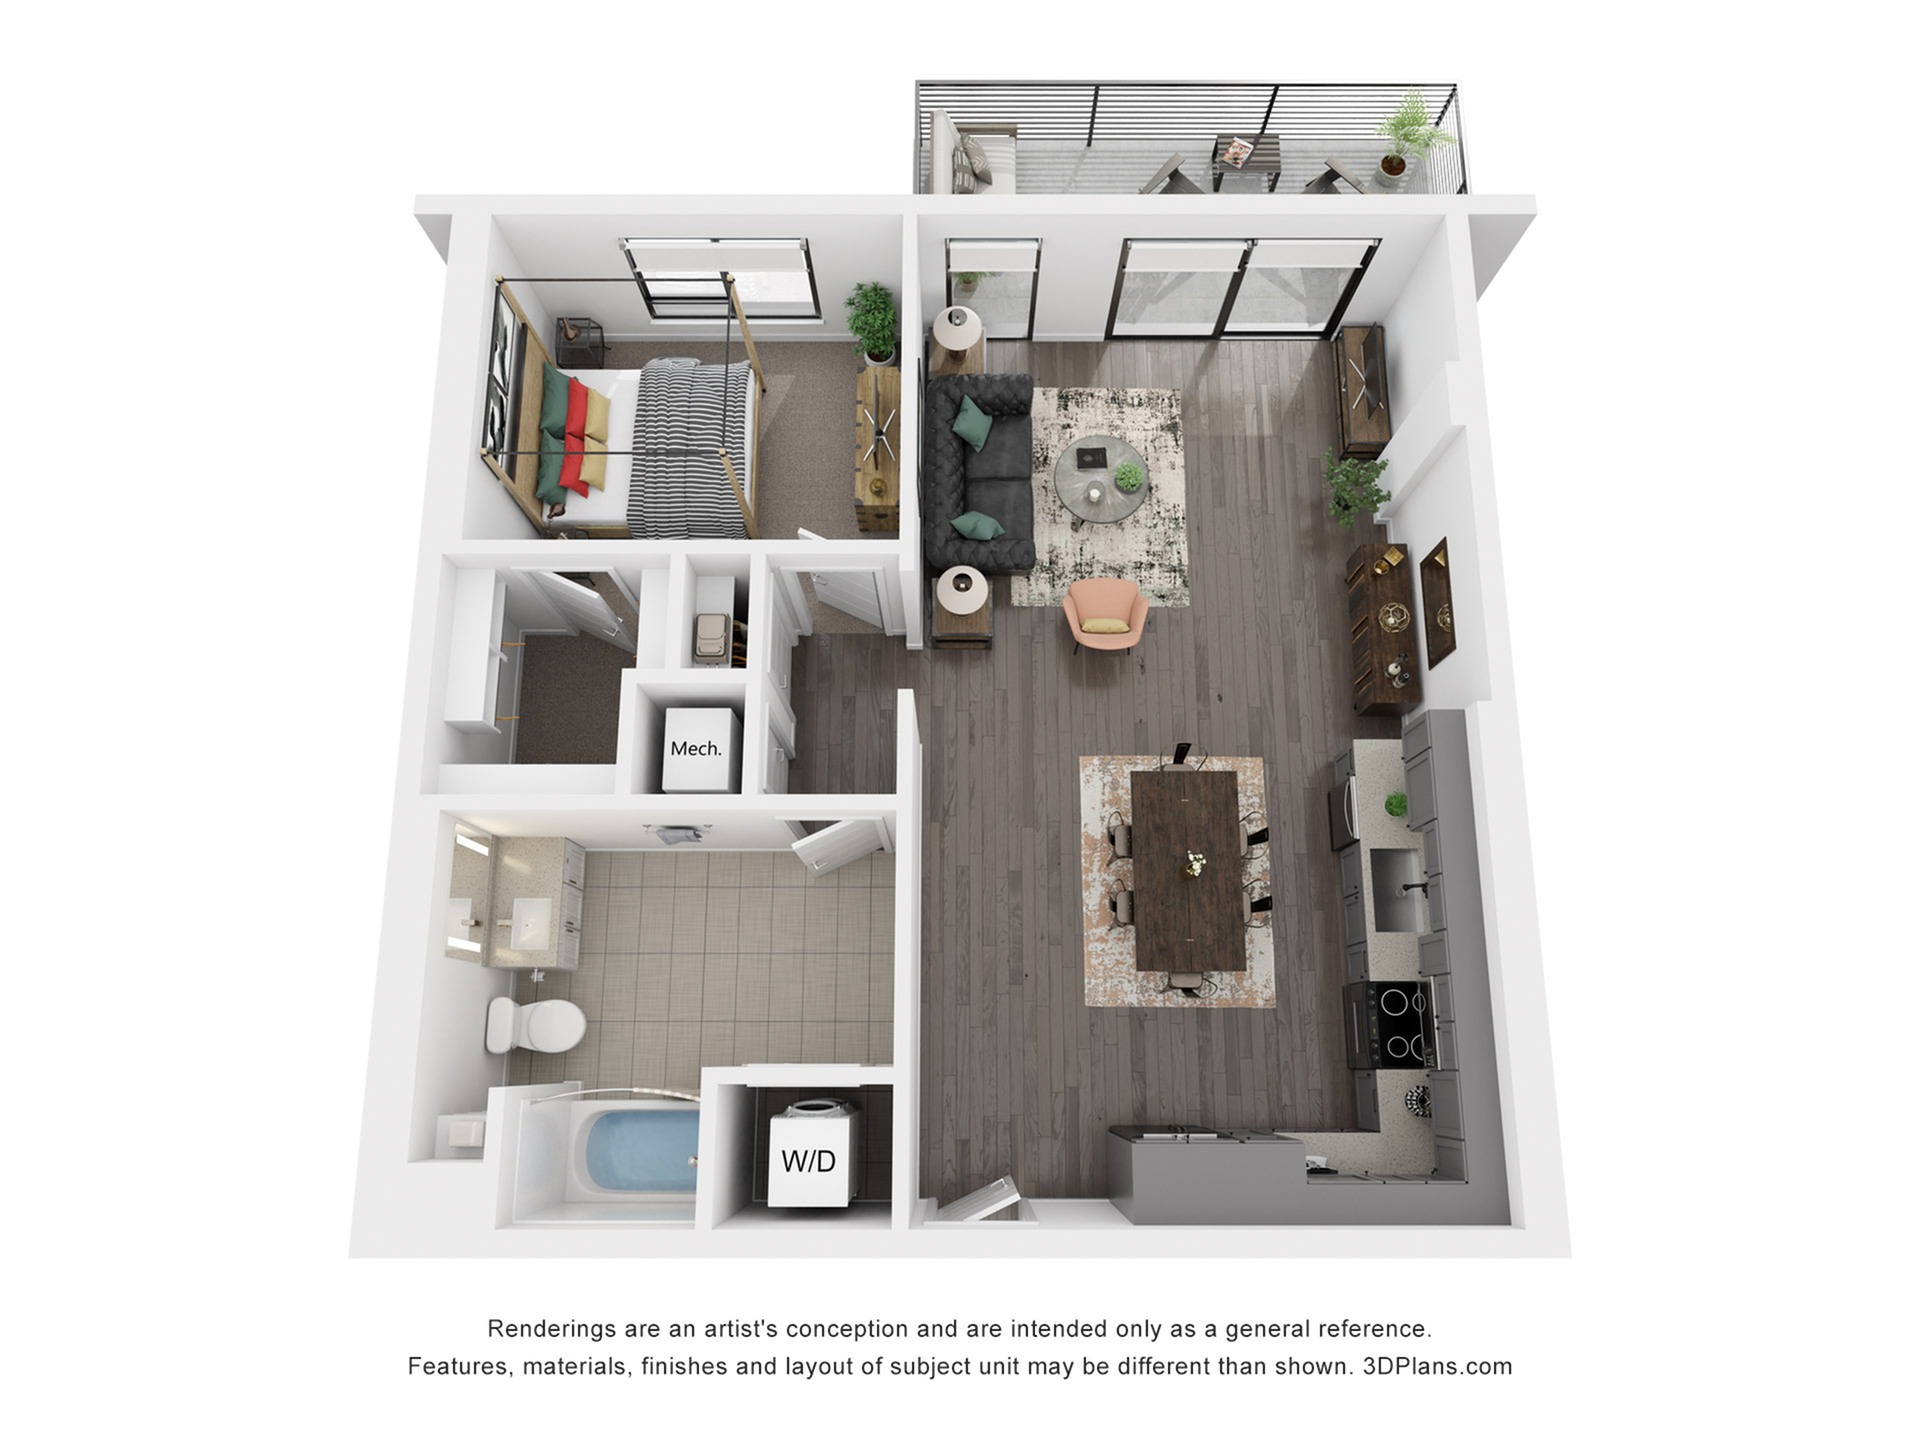
A3
1 AvailableBed / Bath1 bd / 1 baTotal Monthly Leasing Price Starting from $3,220.12 : $3,163+/month12mo leaseDeposit $500Sq. Ft785-
Up to Six Weeks Free on Base Rent! * Minimum lease term applies. Other cost & fees excluded. Restrictions apply on select units
- Details
-
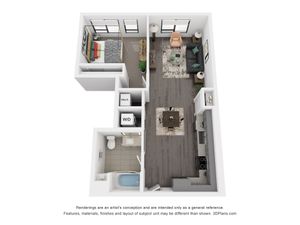
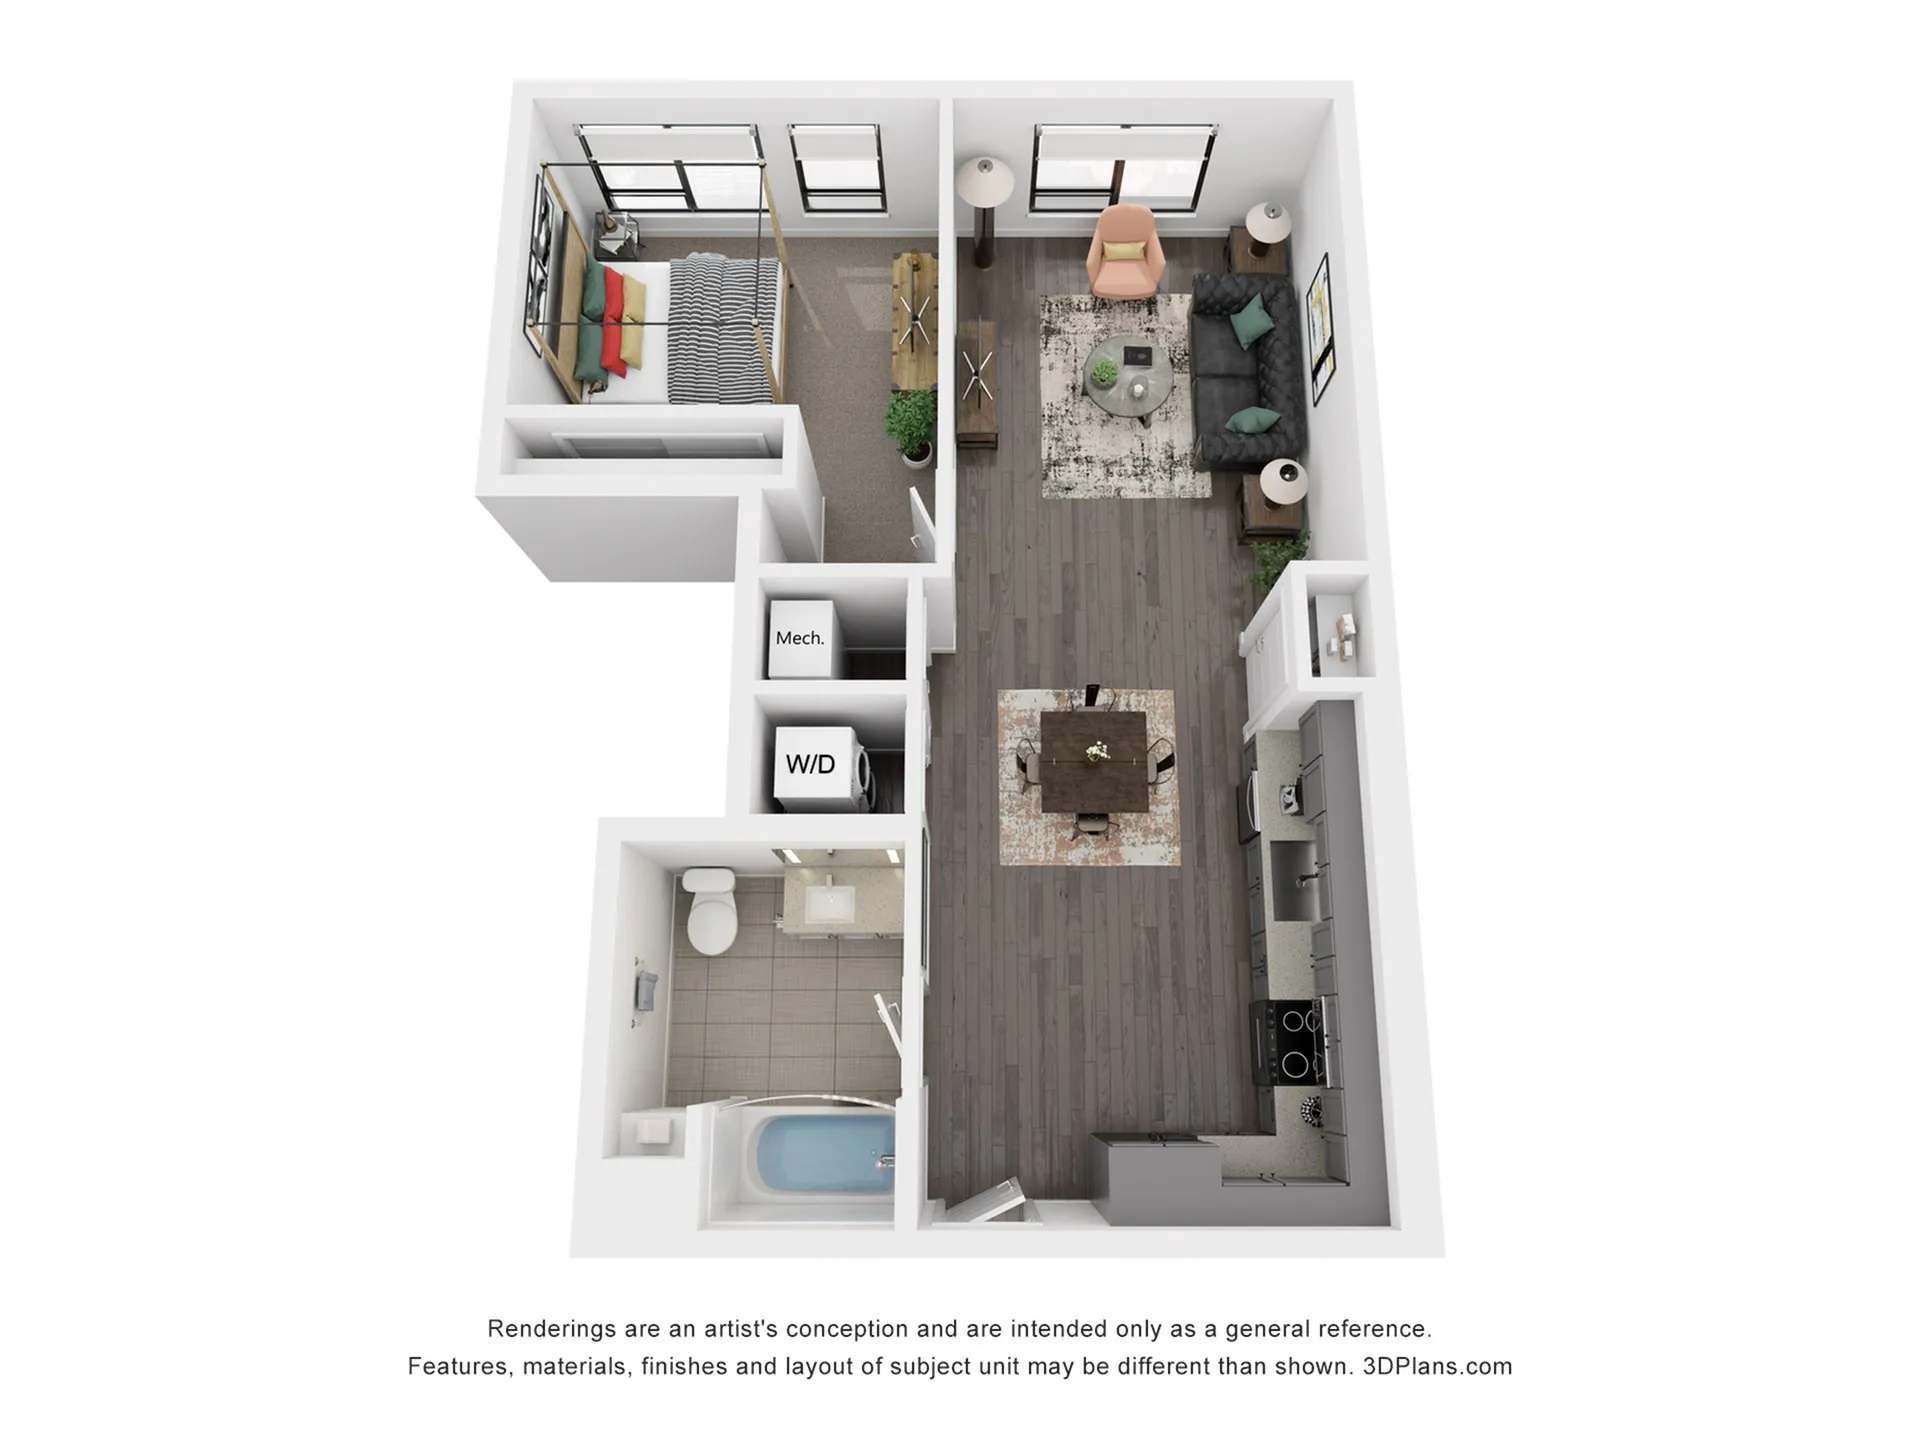
A4
1 AvailableBed / Bath1 bd / 1 baTotal Monthly Leasing Price Starting from $2,920.12 : $2,863+/month13mo leaseDeposit $500Sq. Ft793-
Up to Six Weeks Free on Base Rent! * Minimum lease term applies. Other cost & fees excluded. Restrictions apply on select units
- Details
-
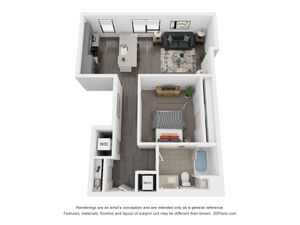
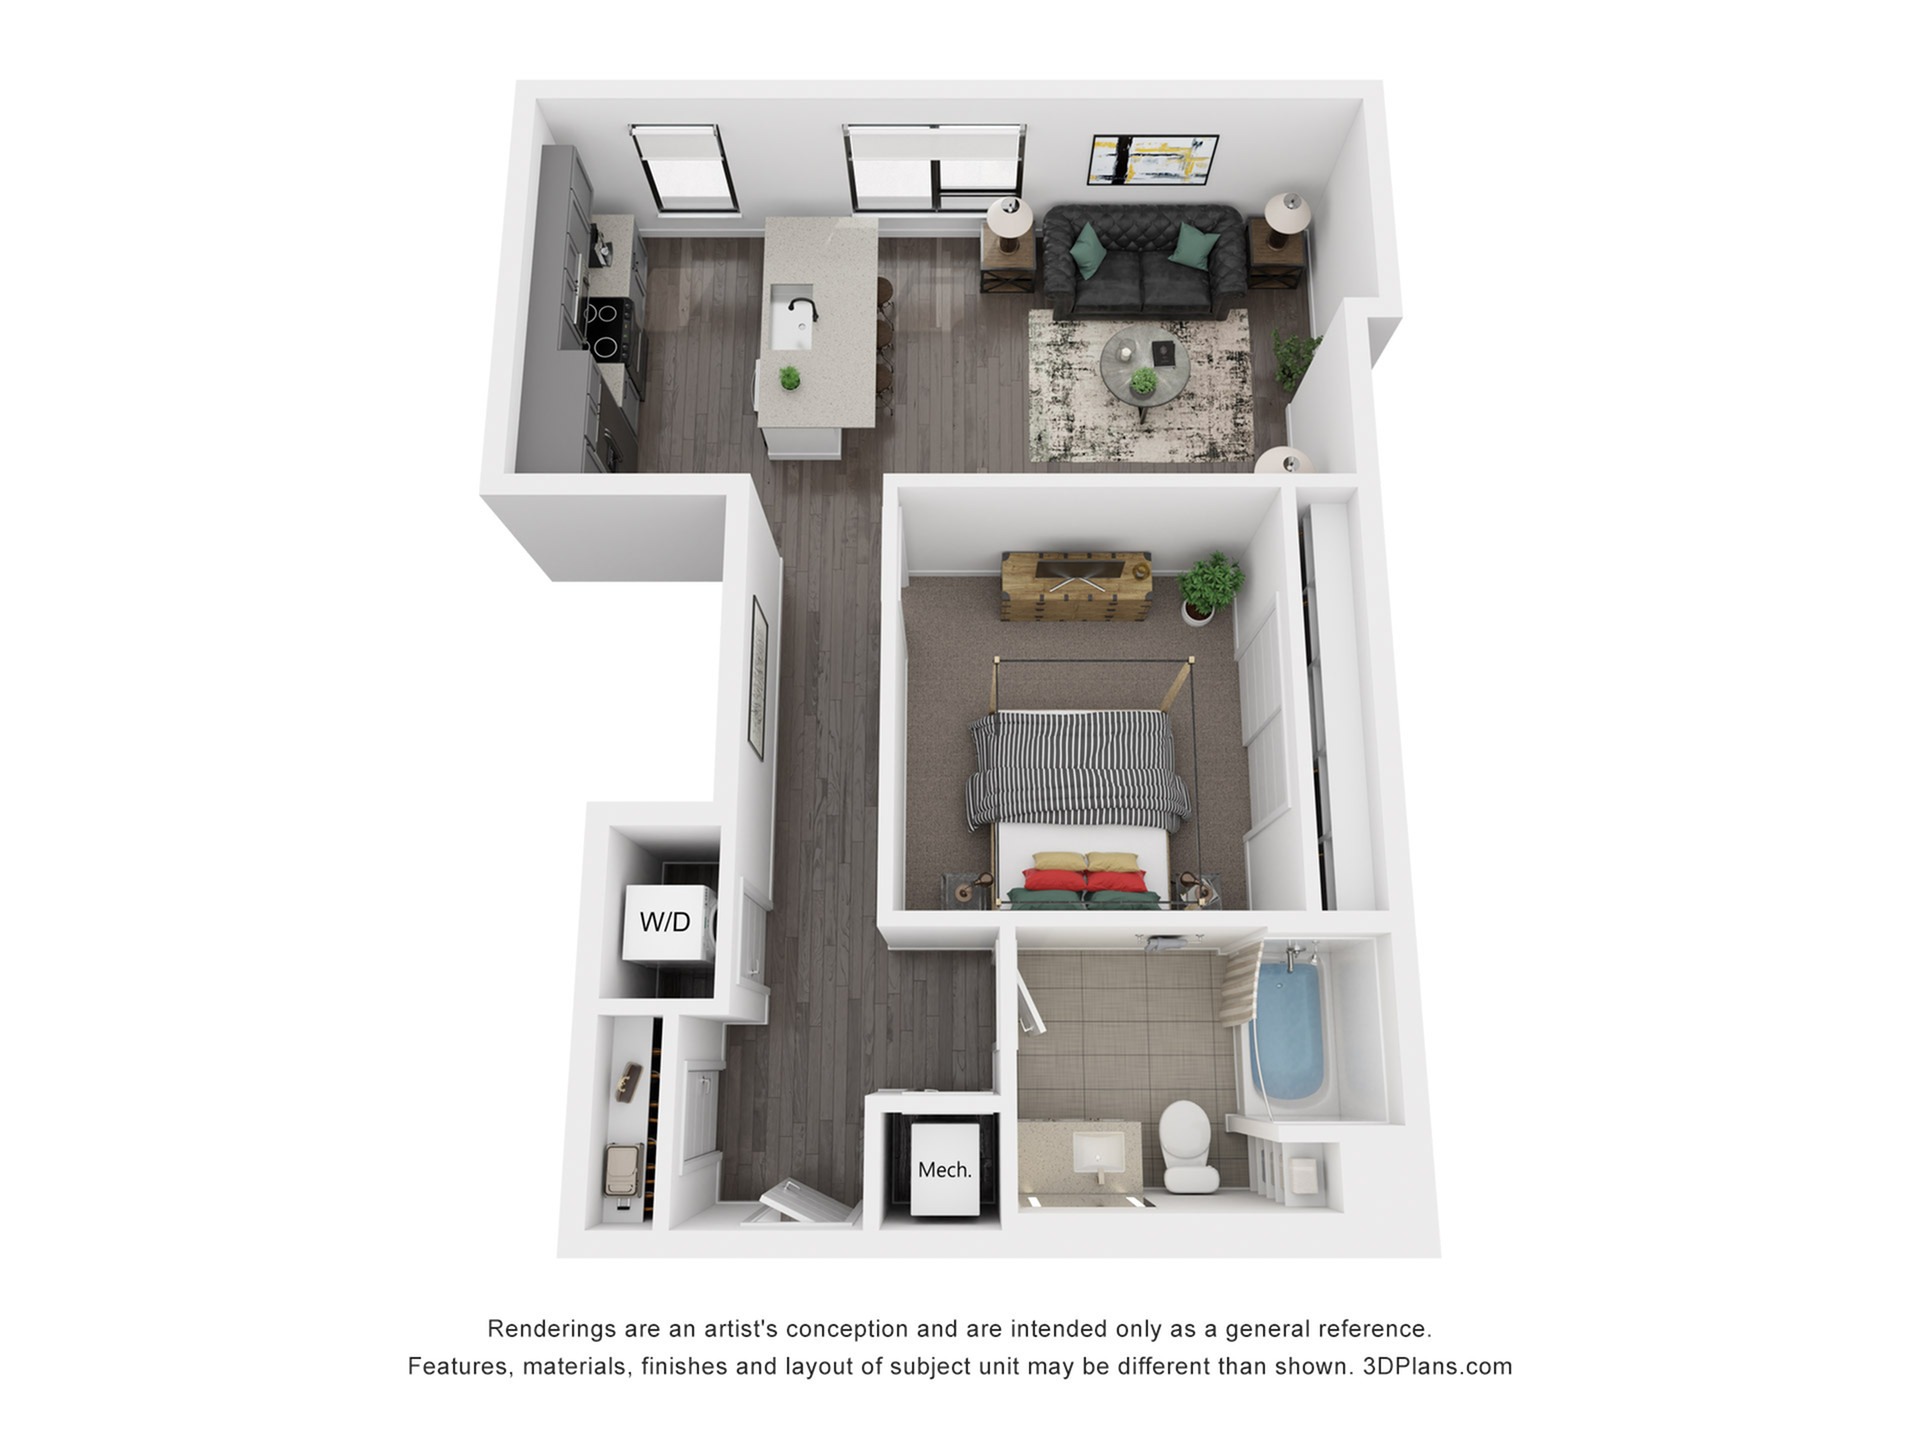
-
Up to Six Weeks Free on Base Rent! * Minimum lease term applies. Other cost & fees excluded. Restrictions apply on select units
- Details
-
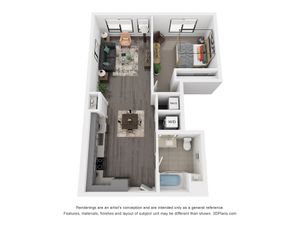
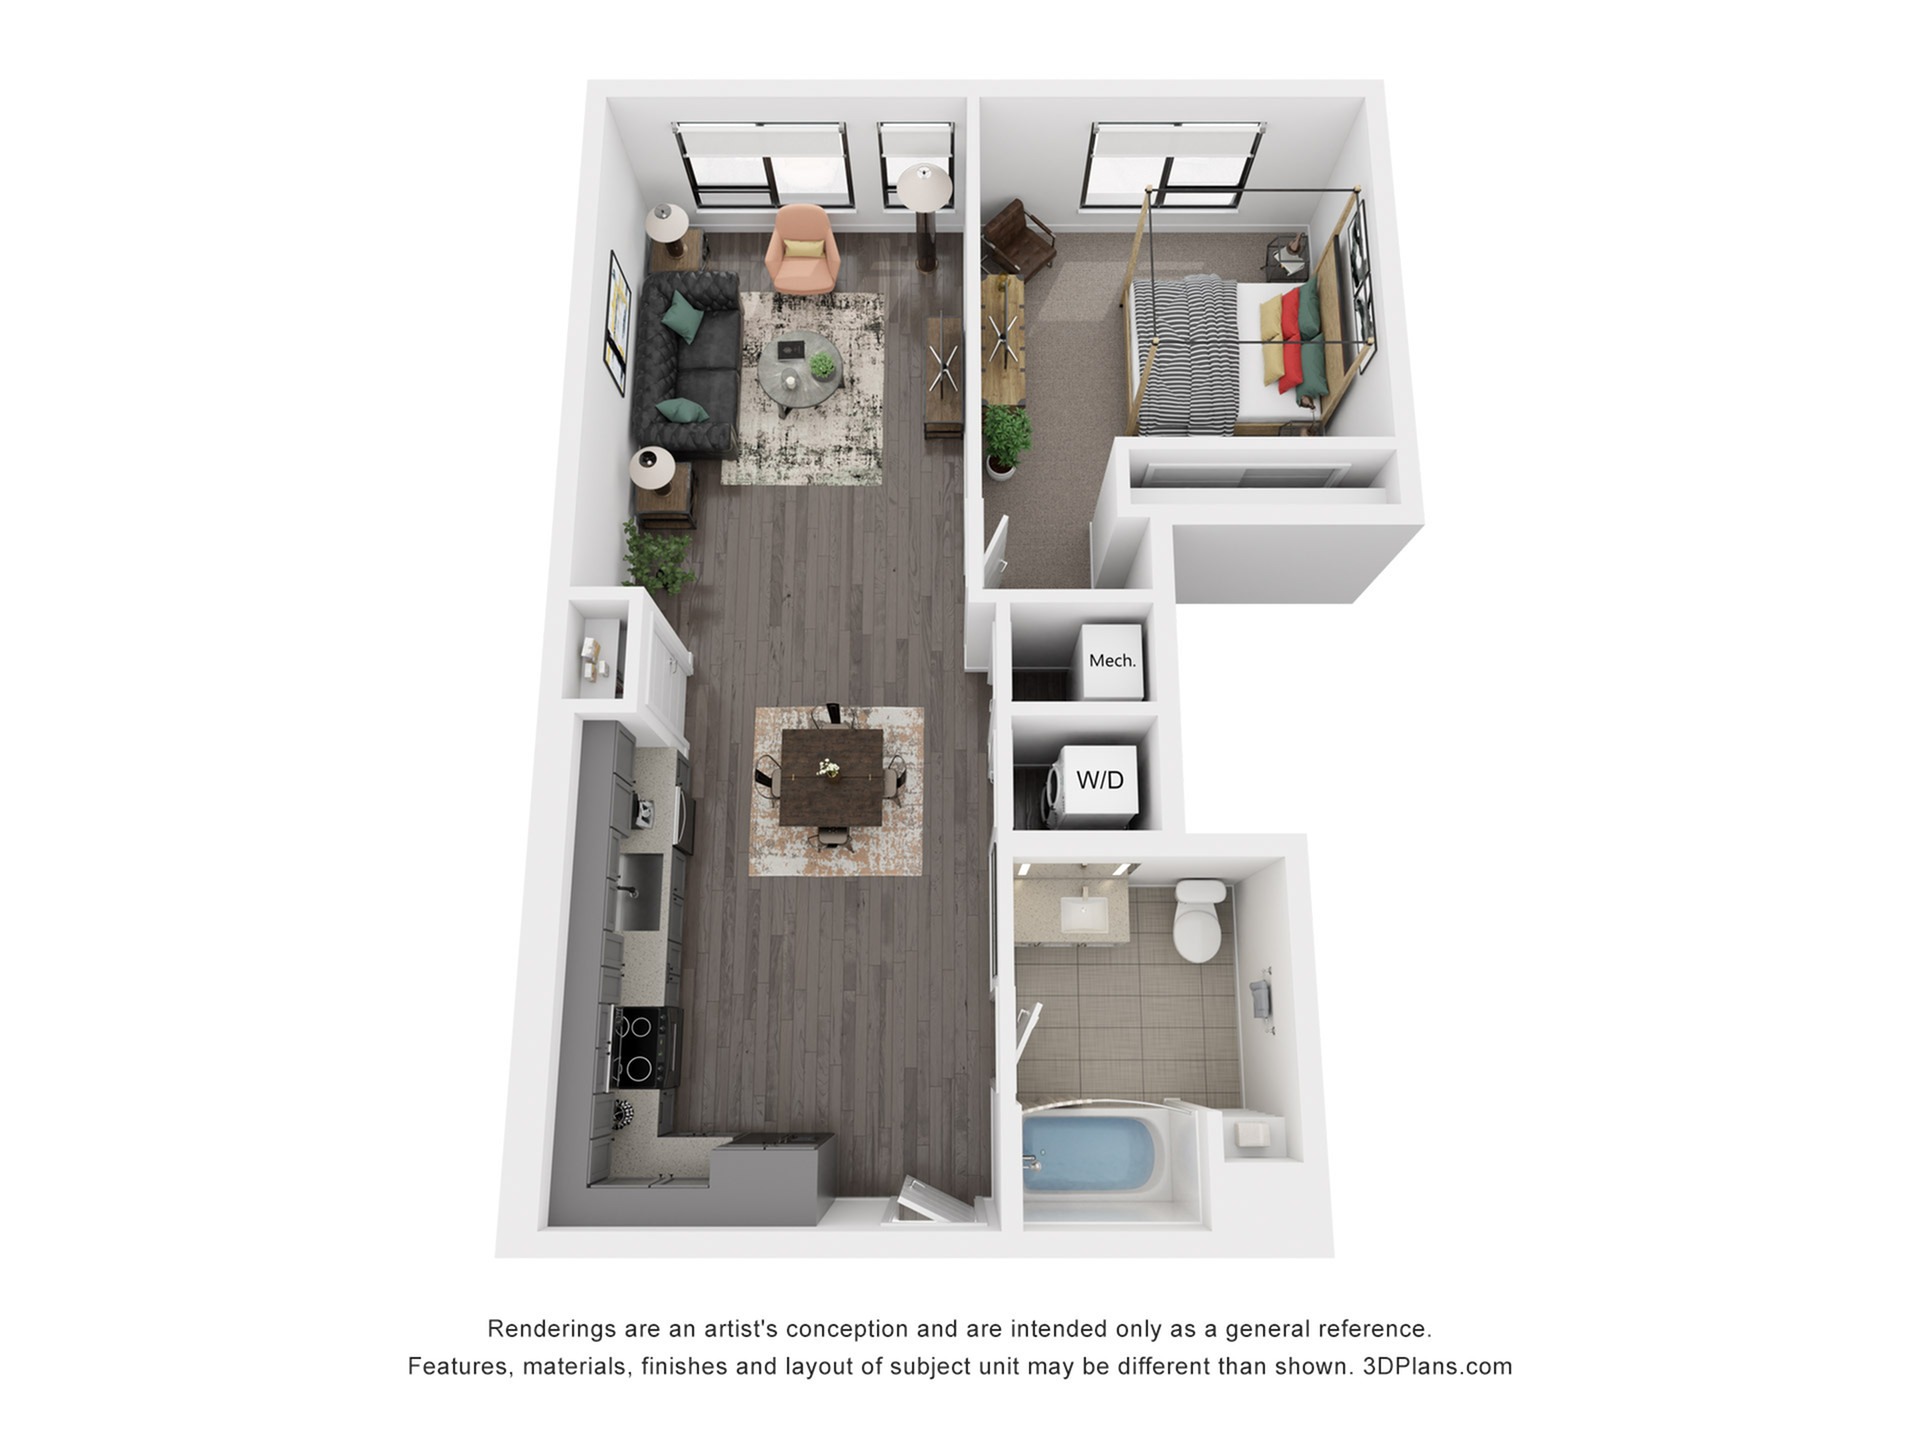
A6
2 AvailableBed / Bath1 bd / 1 baTotal Monthly Leasing Price Starting from $2,900.12 : $2,843+/month13mo leaseDeposit $500Sq. Ft854-
Up to Six Weeks Free on Base Rent! * Minimum lease term applies. Other cost & fees excluded. Restrictions apply on select units
- Details
-
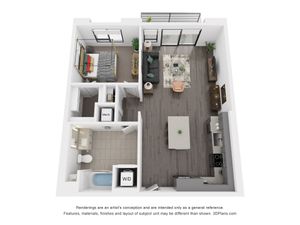
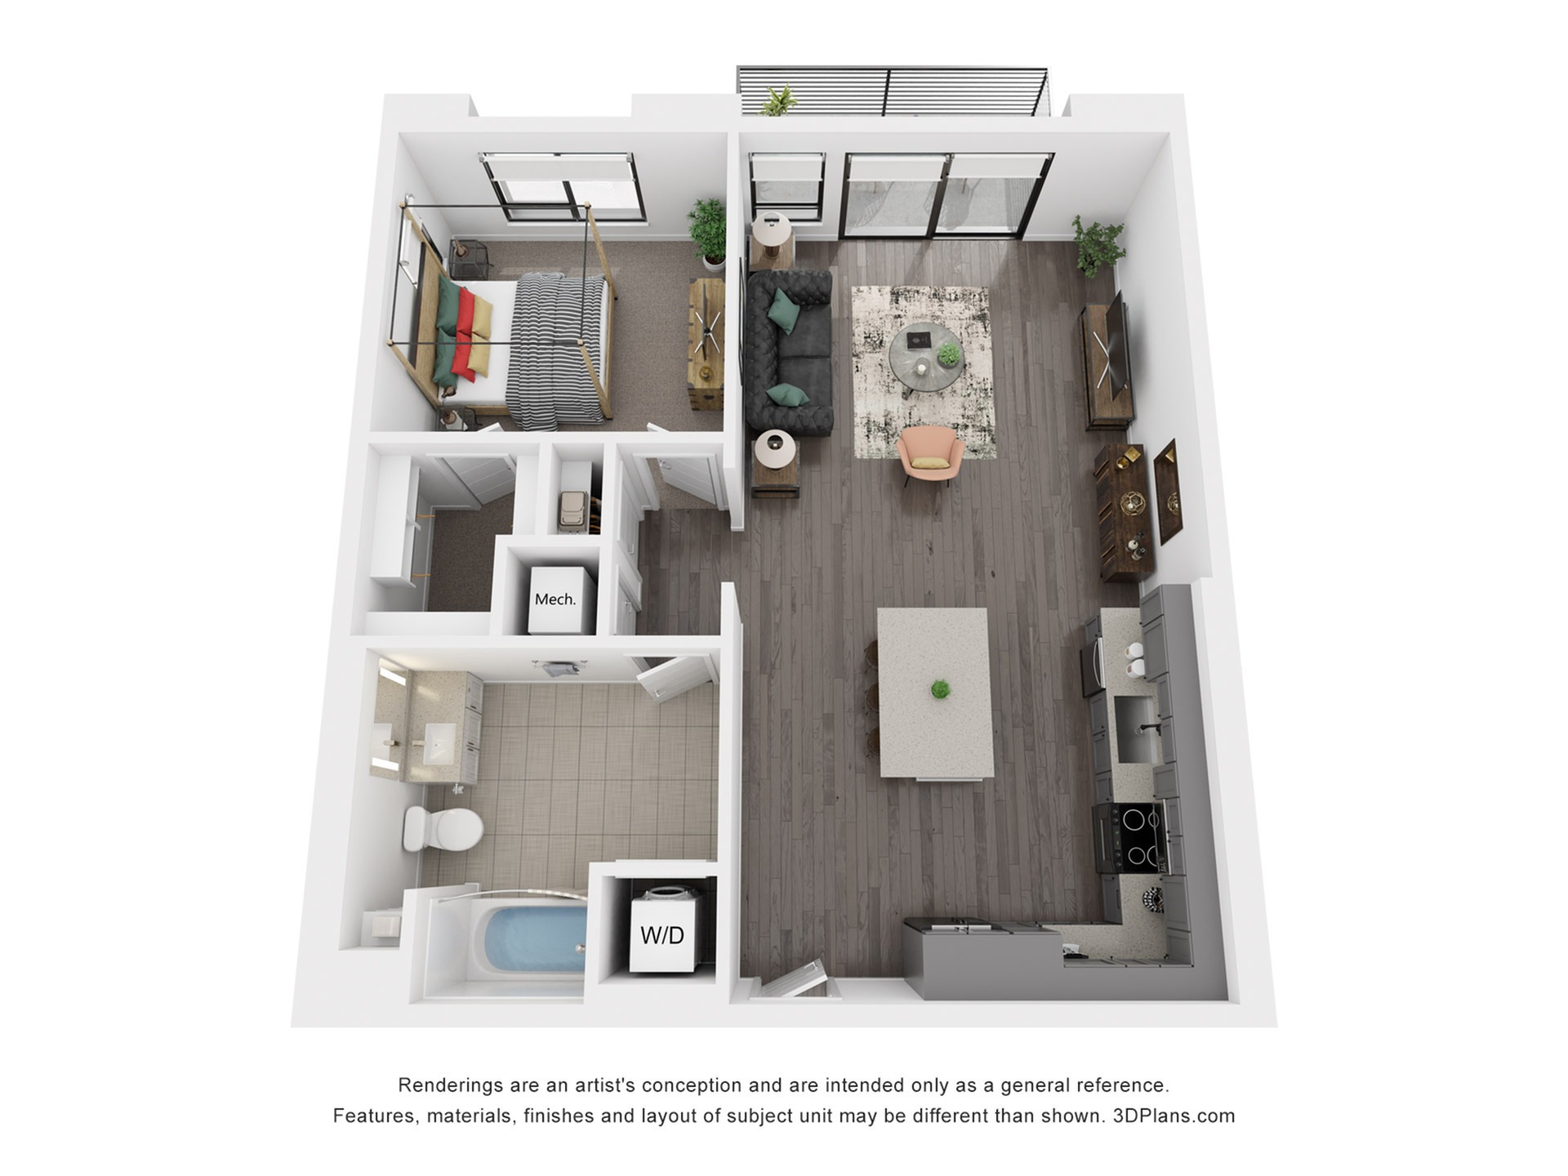
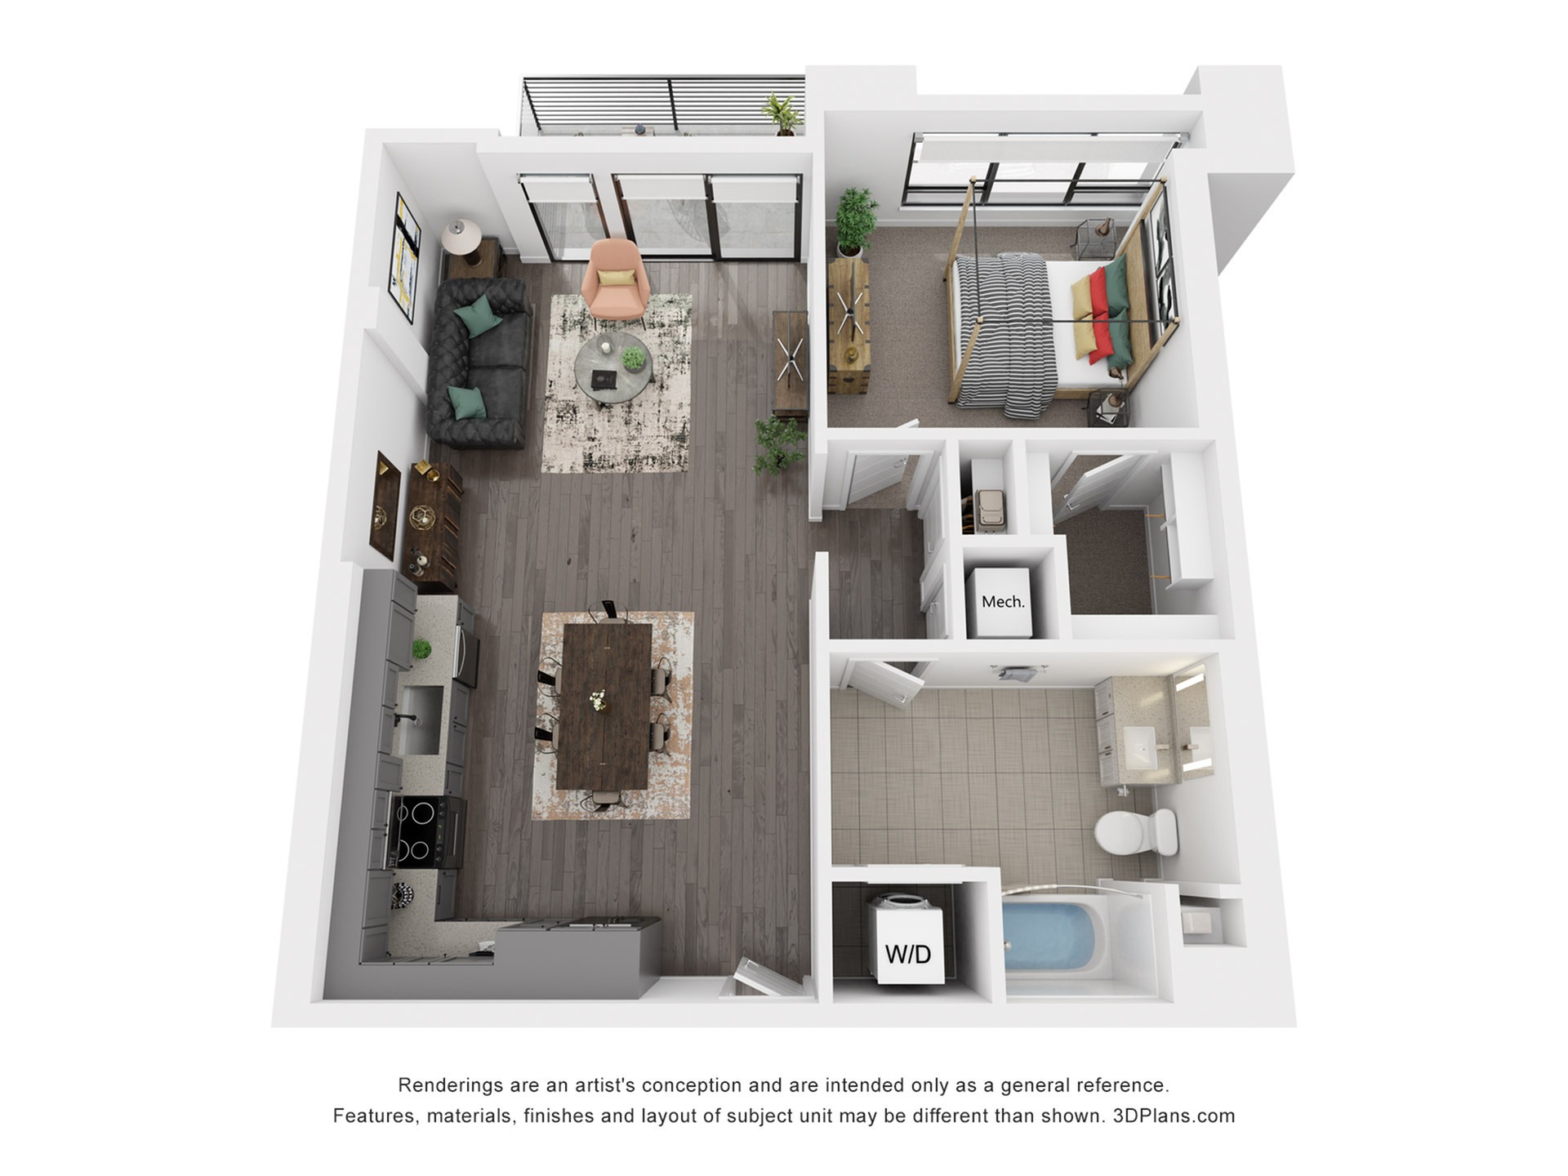
A7
1 AvailableBed / Bath1 bd / 1 baTotal Monthly Leasing Price Starting from $2,918.12 : $2,861+/month13mo leaseDeposit $500Sq. Ft906-
Up to Six Weeks Free on Base Rent! * Minimum lease term applies. Other cost & fees excluded. Restrictions apply on select units
- Details
-
-
Up to Six Weeks Free on Base Rent! * Minimum lease term applies. Other cost & fees excluded. Restrictions apply on select units
- Details
-
-
Up to Six Weeks Free on Base Rent! * Minimum lease term applies. Other cost & fees excluded. Restrictions apply on select units
- Details
-
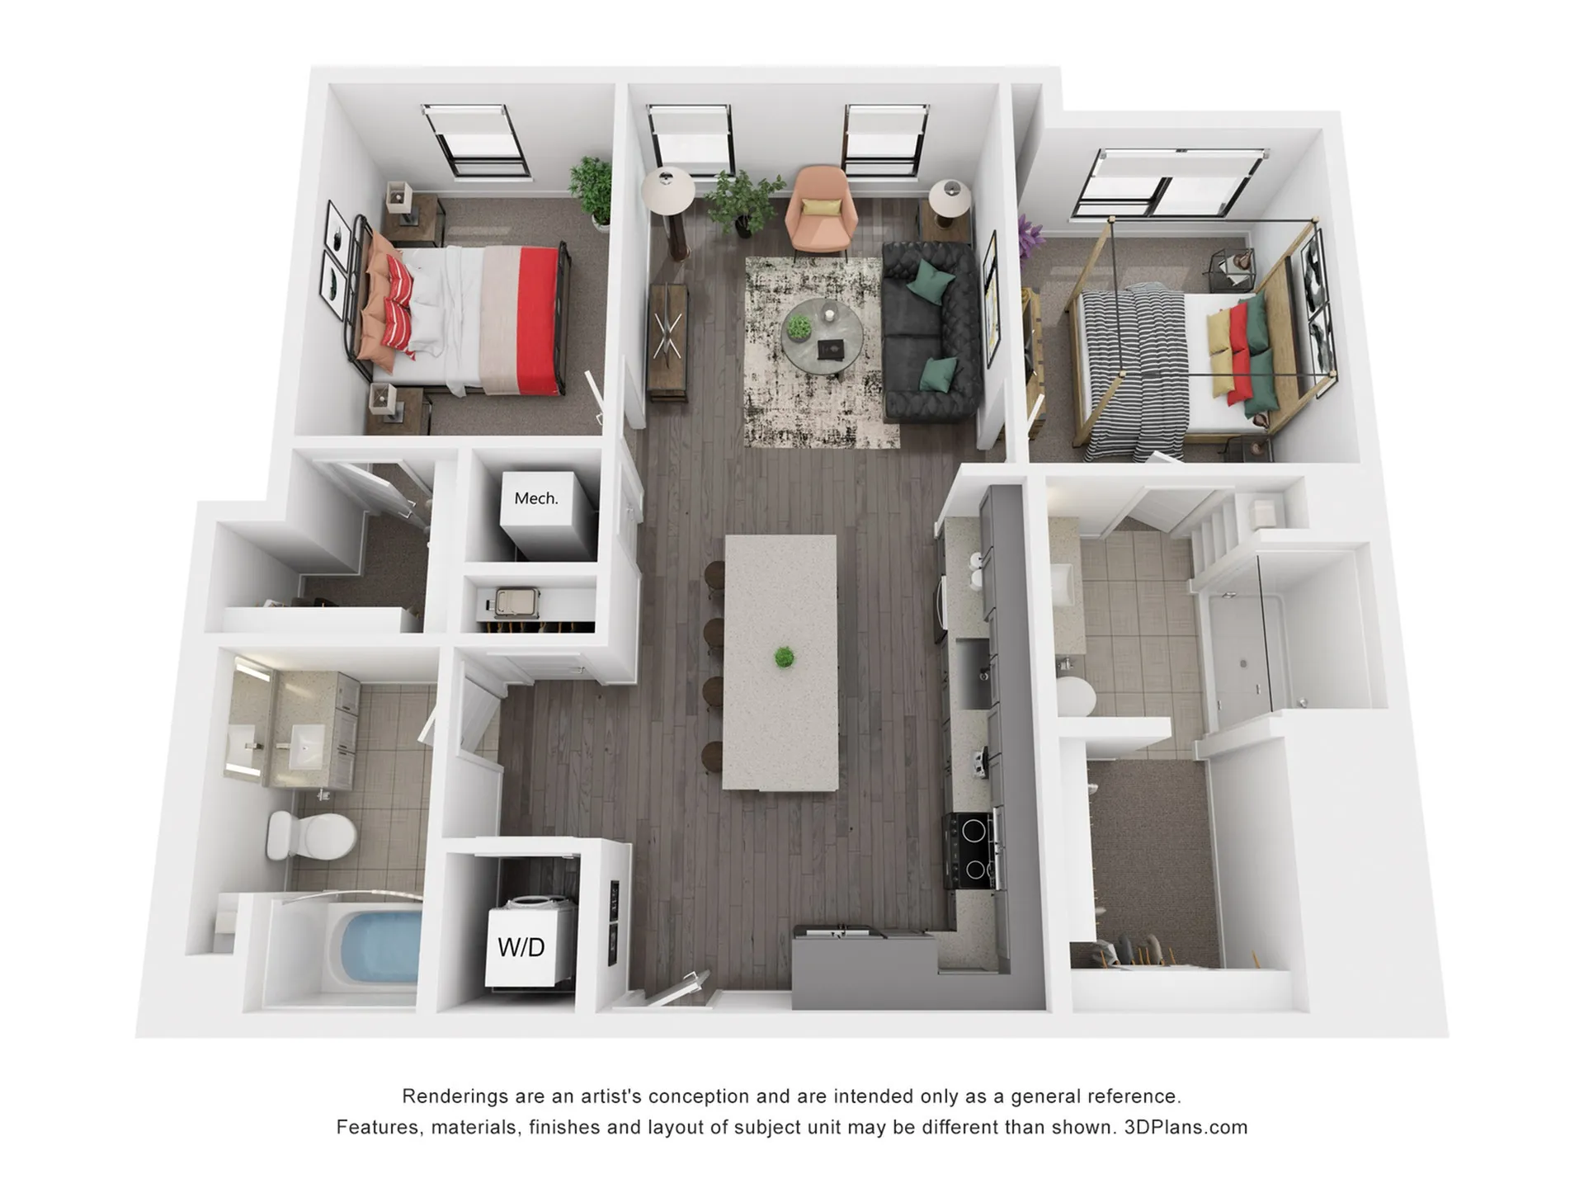
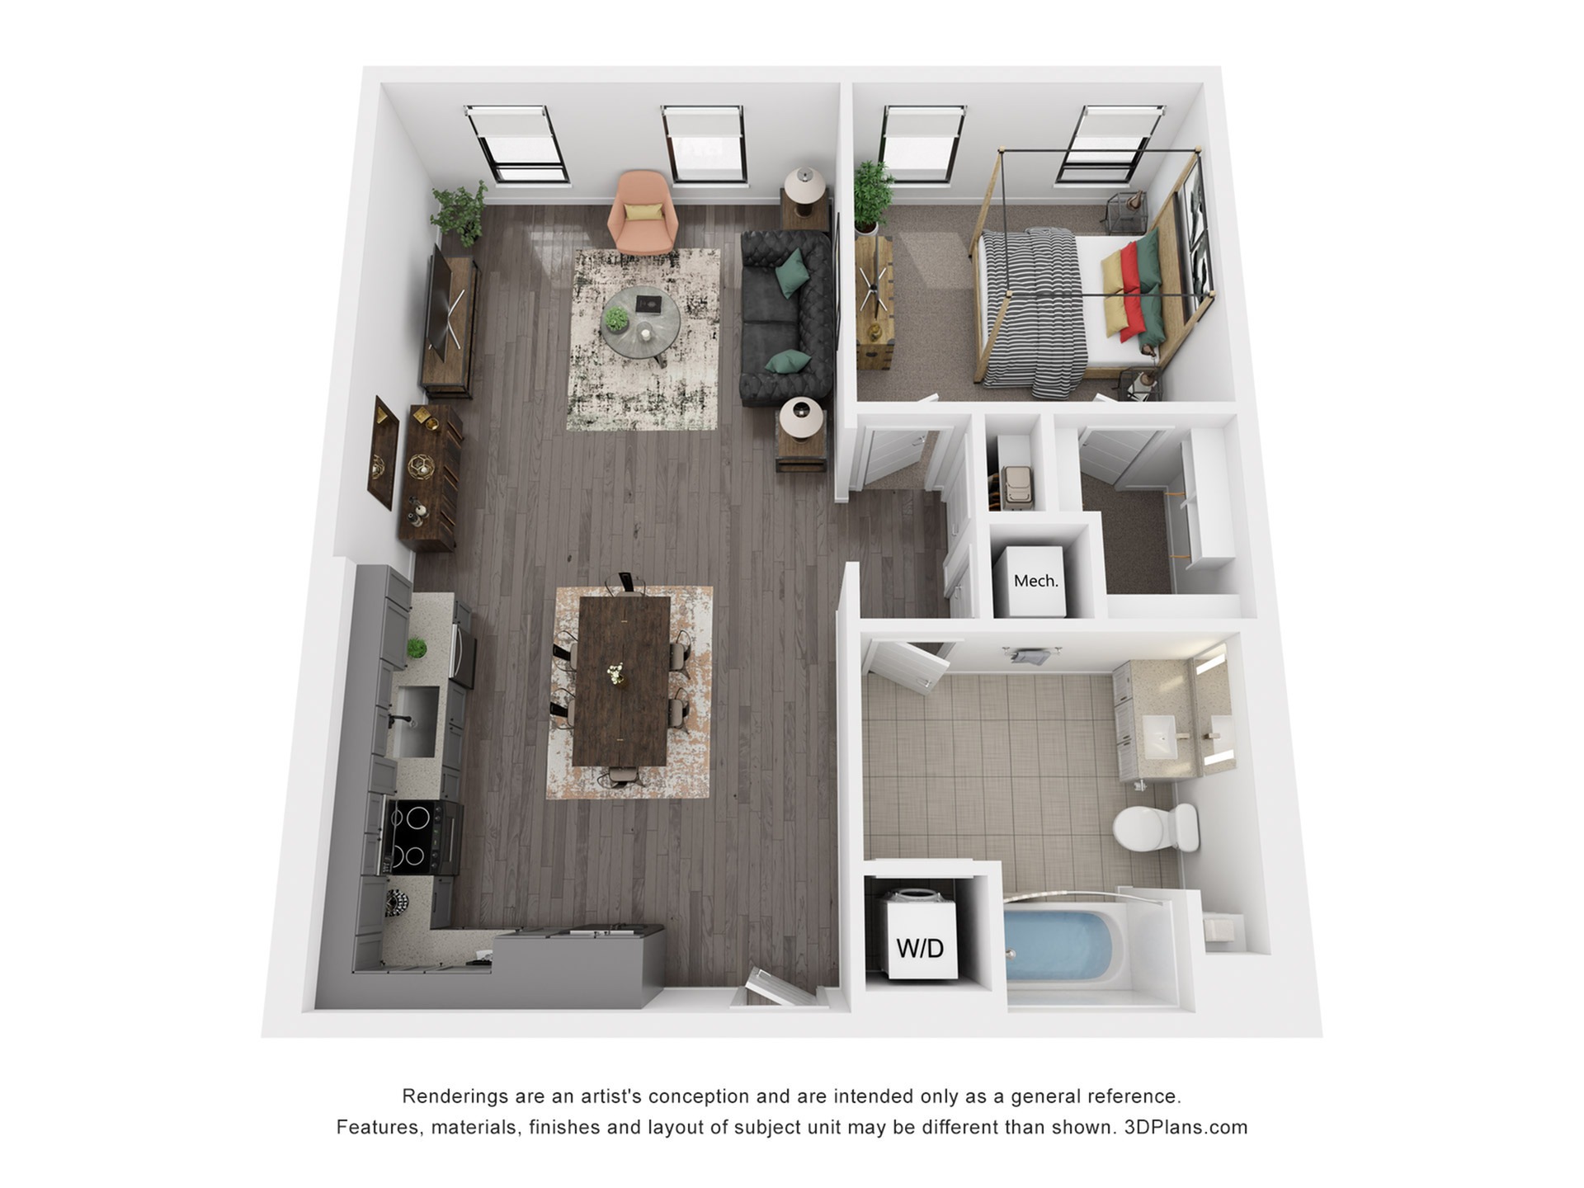
B1
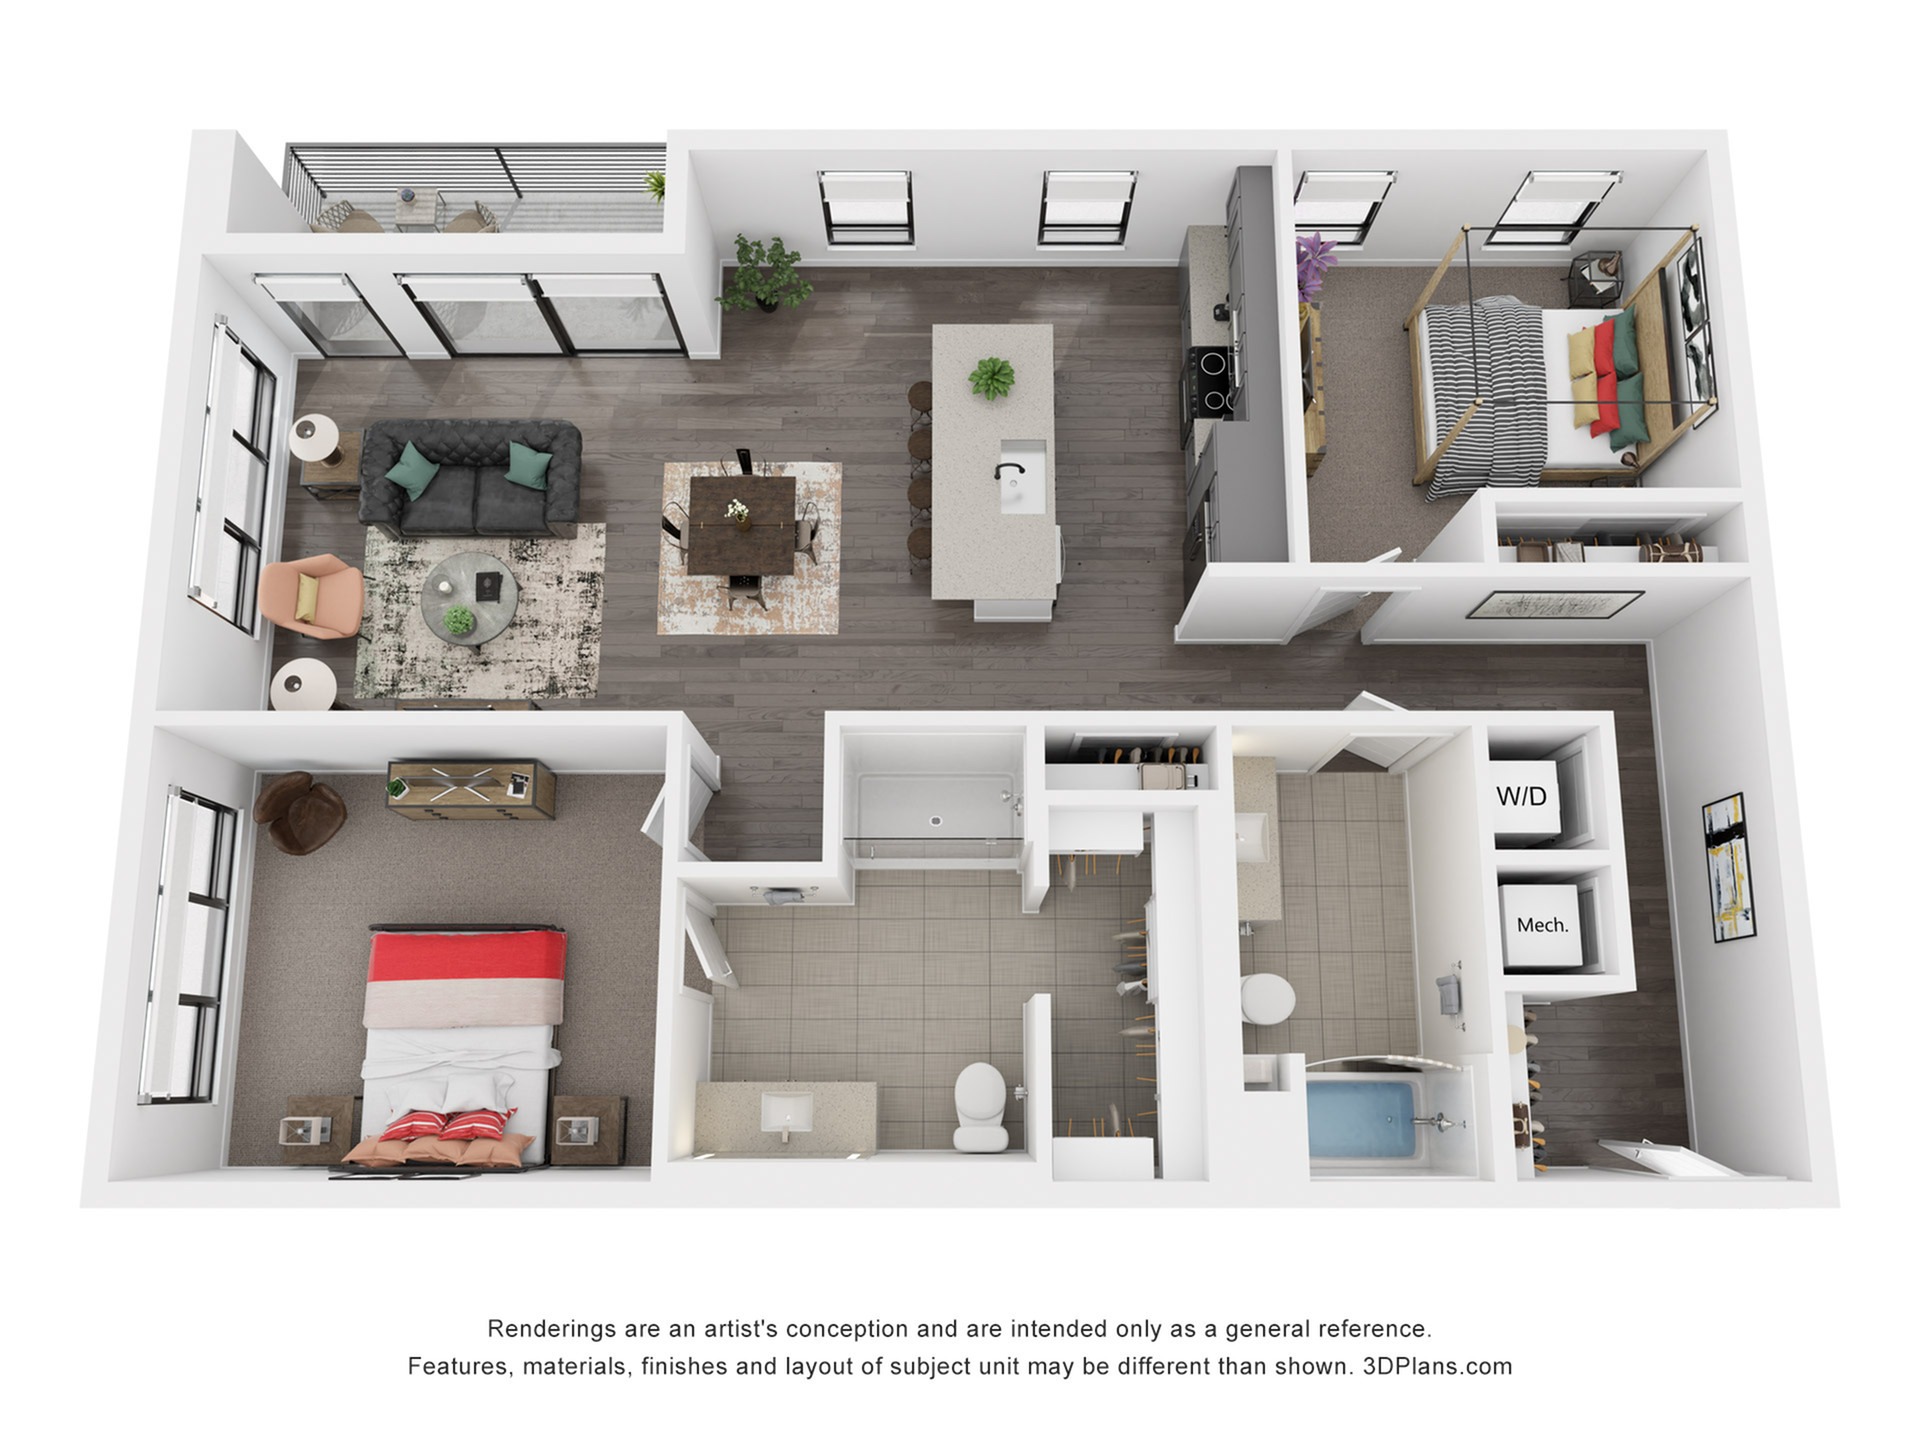
1 AvailableBed / Bath2 bd / 2 baTotal Monthly Leasing Price Starting from $3,561.12 : $3,504+/month12mo leaseDeposit $750Sq. Ft1,107-
Up to Six Weeks Free on Base Rent! * Minimum lease term applies. Other cost & fees excluded. Restrictions apply on select units
- Details
-
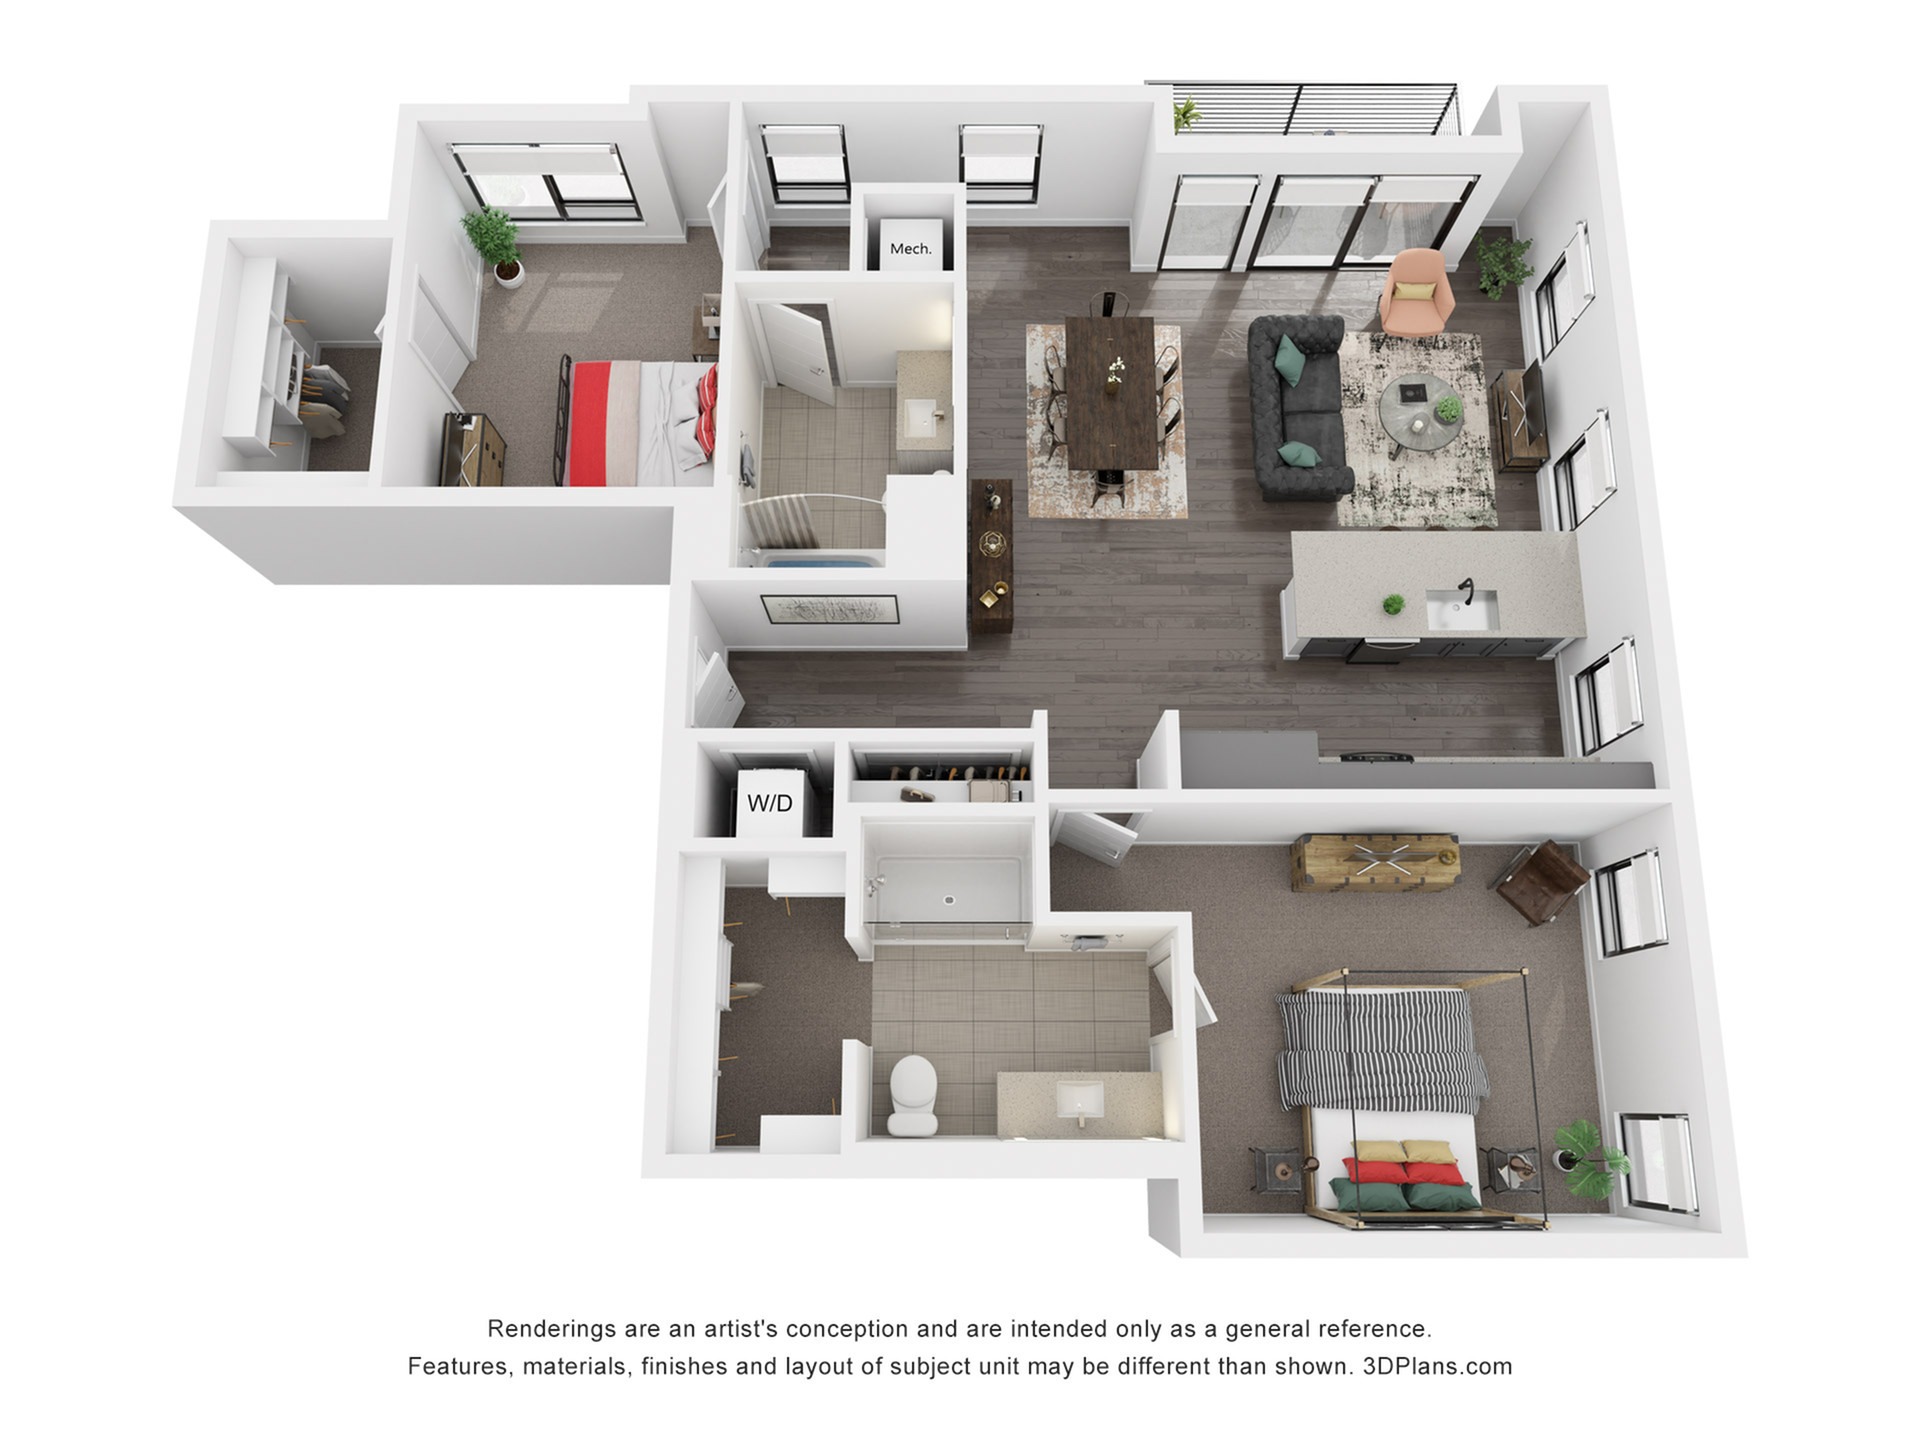
-
Up to Six Weeks Free on Base Rent! * Minimum lease term applies. Other cost & fees excluded. Restrictions apply on select units
- Details
-
-
Up to Six Weeks Free on Base Rent! * Minimum lease term applies. Other cost & fees excluded. Restrictions apply on select units
- Details
-
B12
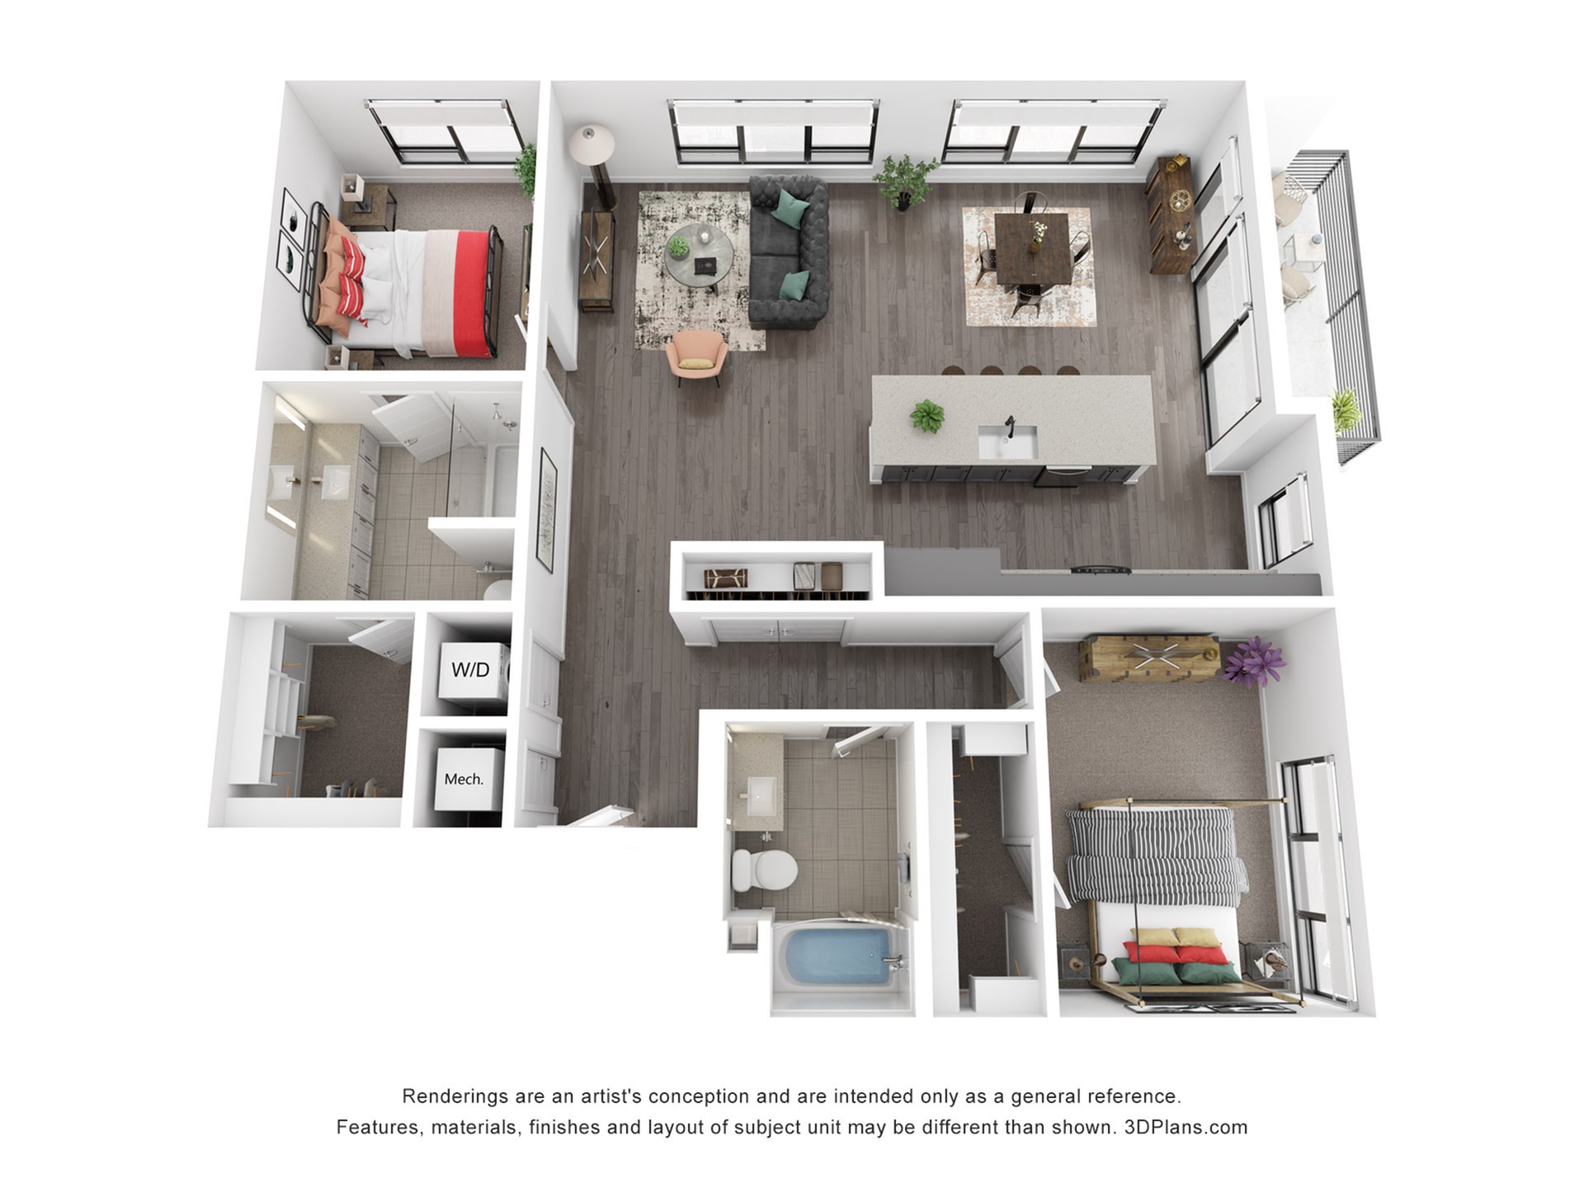
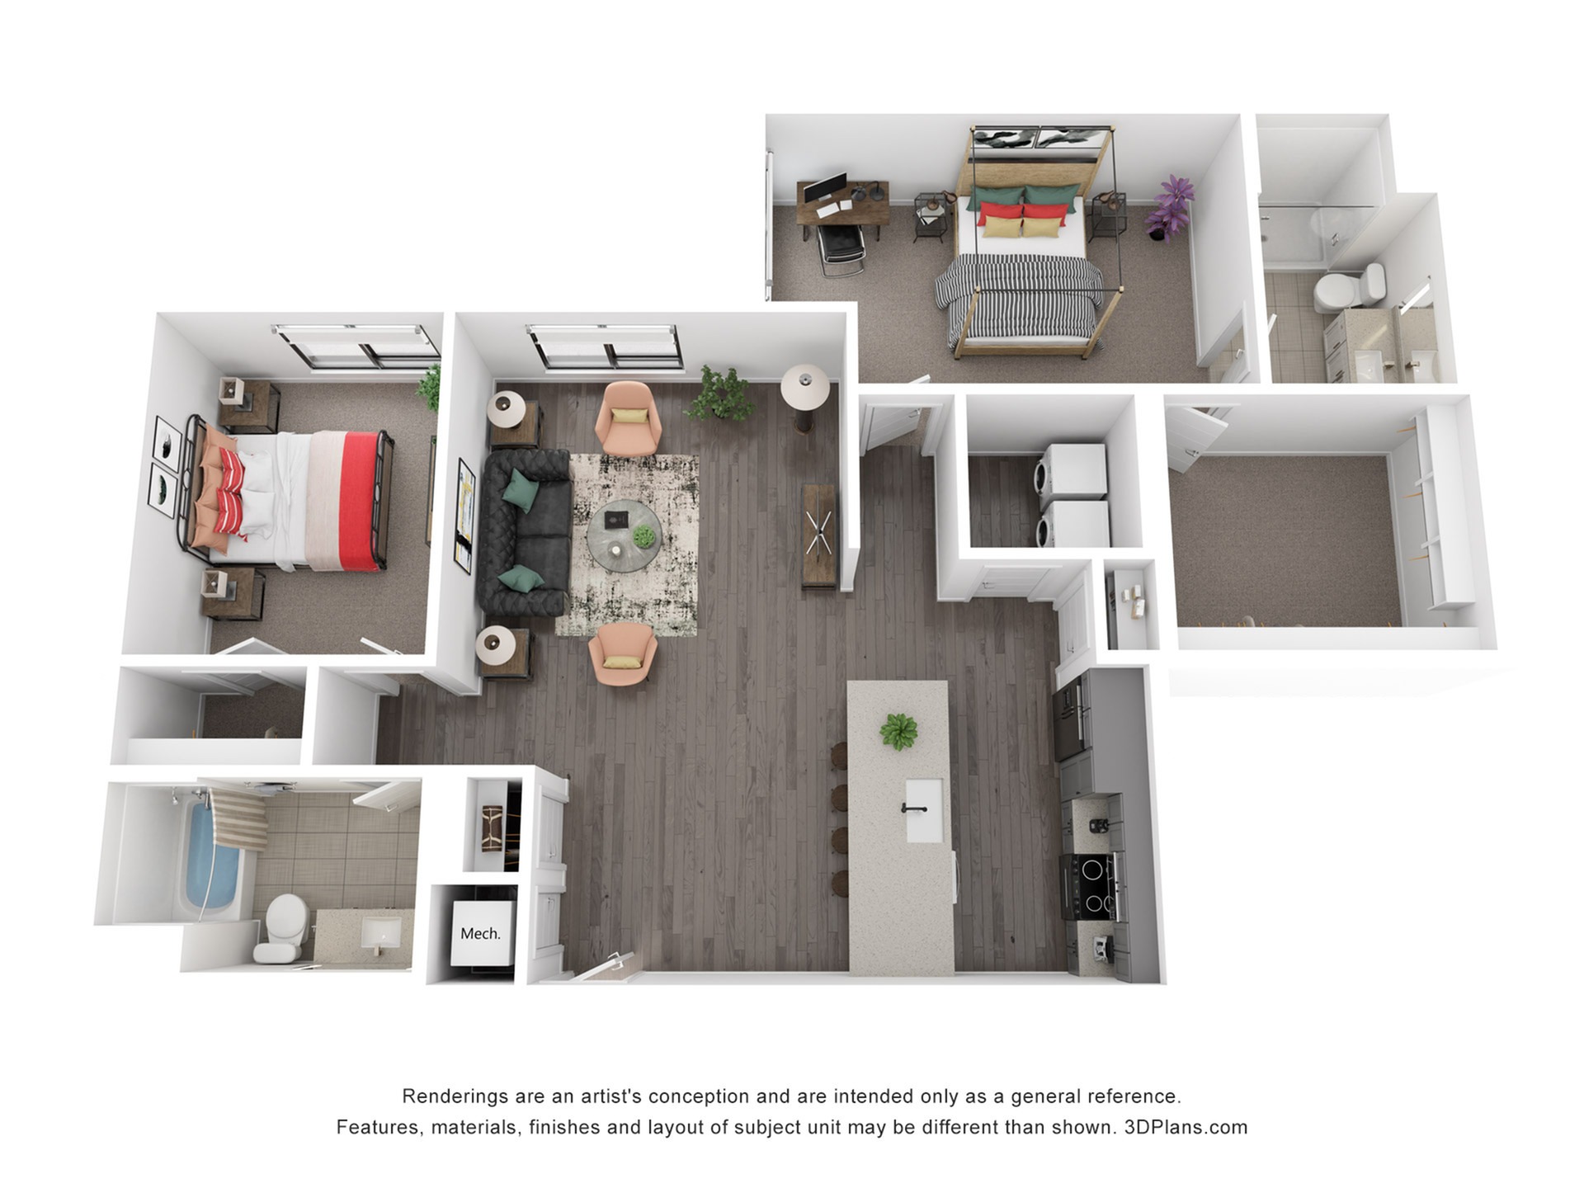
1 AvailableBed / Bath2 bd / 2 baTotal Monthly Leasing Price Starting from $4,207.12 : $4,150+/month13mo leaseDeposit $750Sq. Ft1,426-
Up to Six Weeks Free on Base Rent! * Minimum lease term applies. Other cost & fees excluded. Restrictions apply on select units
- Details
-
-
Up to Six Weeks Free on Base Rent! * Minimum lease term applies. Other cost & fees excluded. Restrictions apply on select units
- Details
-
-
Up to Six Weeks Free on Base Rent! * Minimum lease term applies. Other cost & fees excluded. Restrictions apply on select units
- Details
-
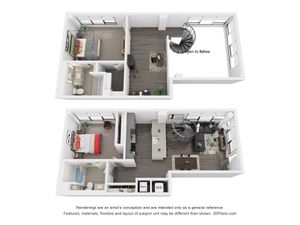
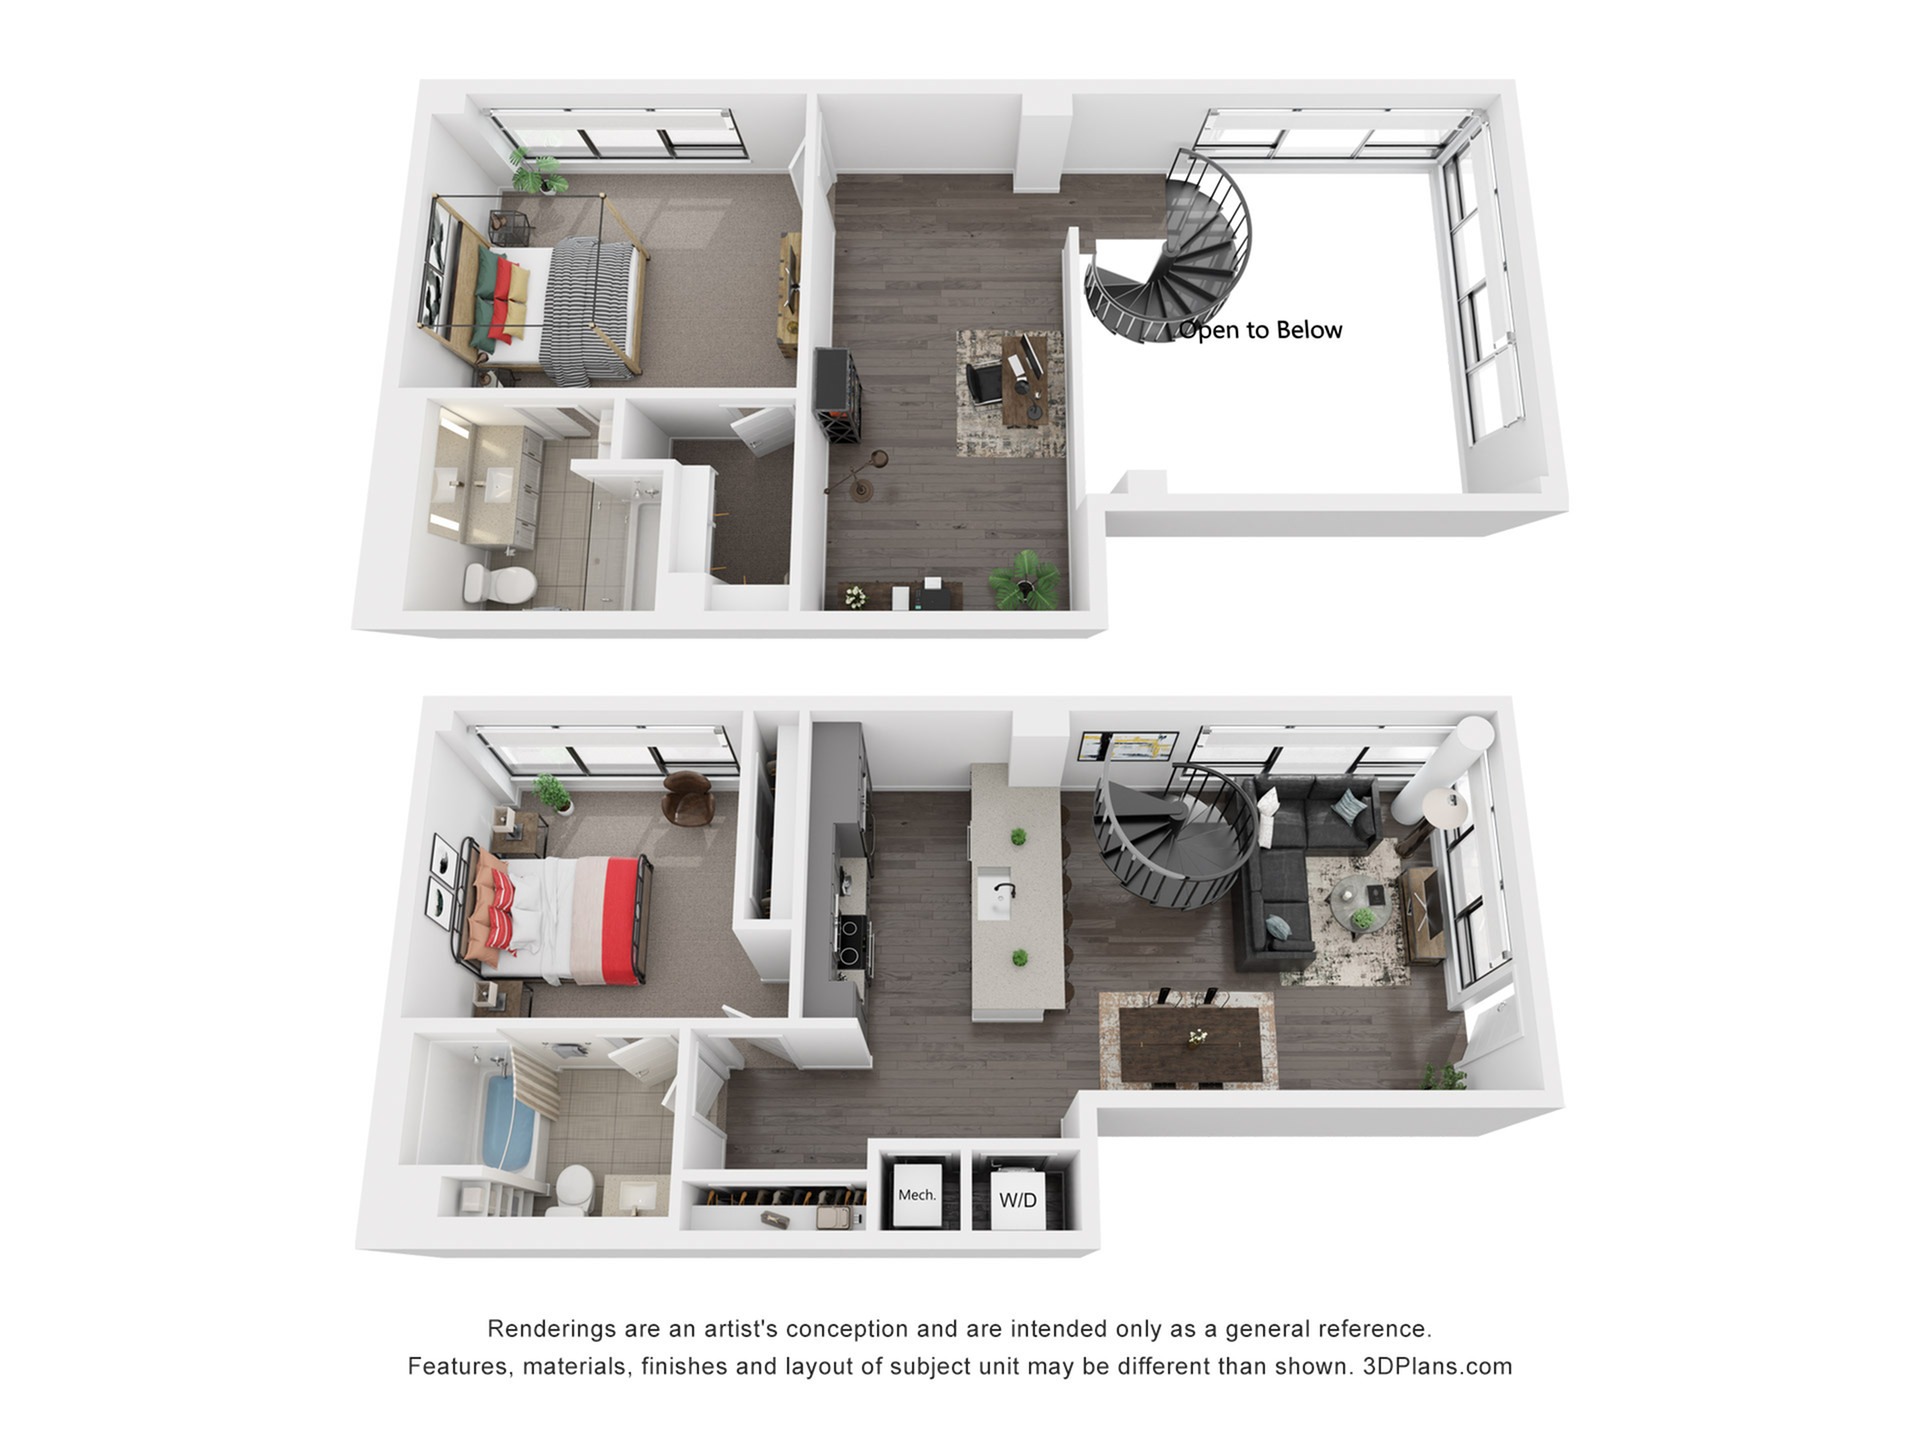
B15L
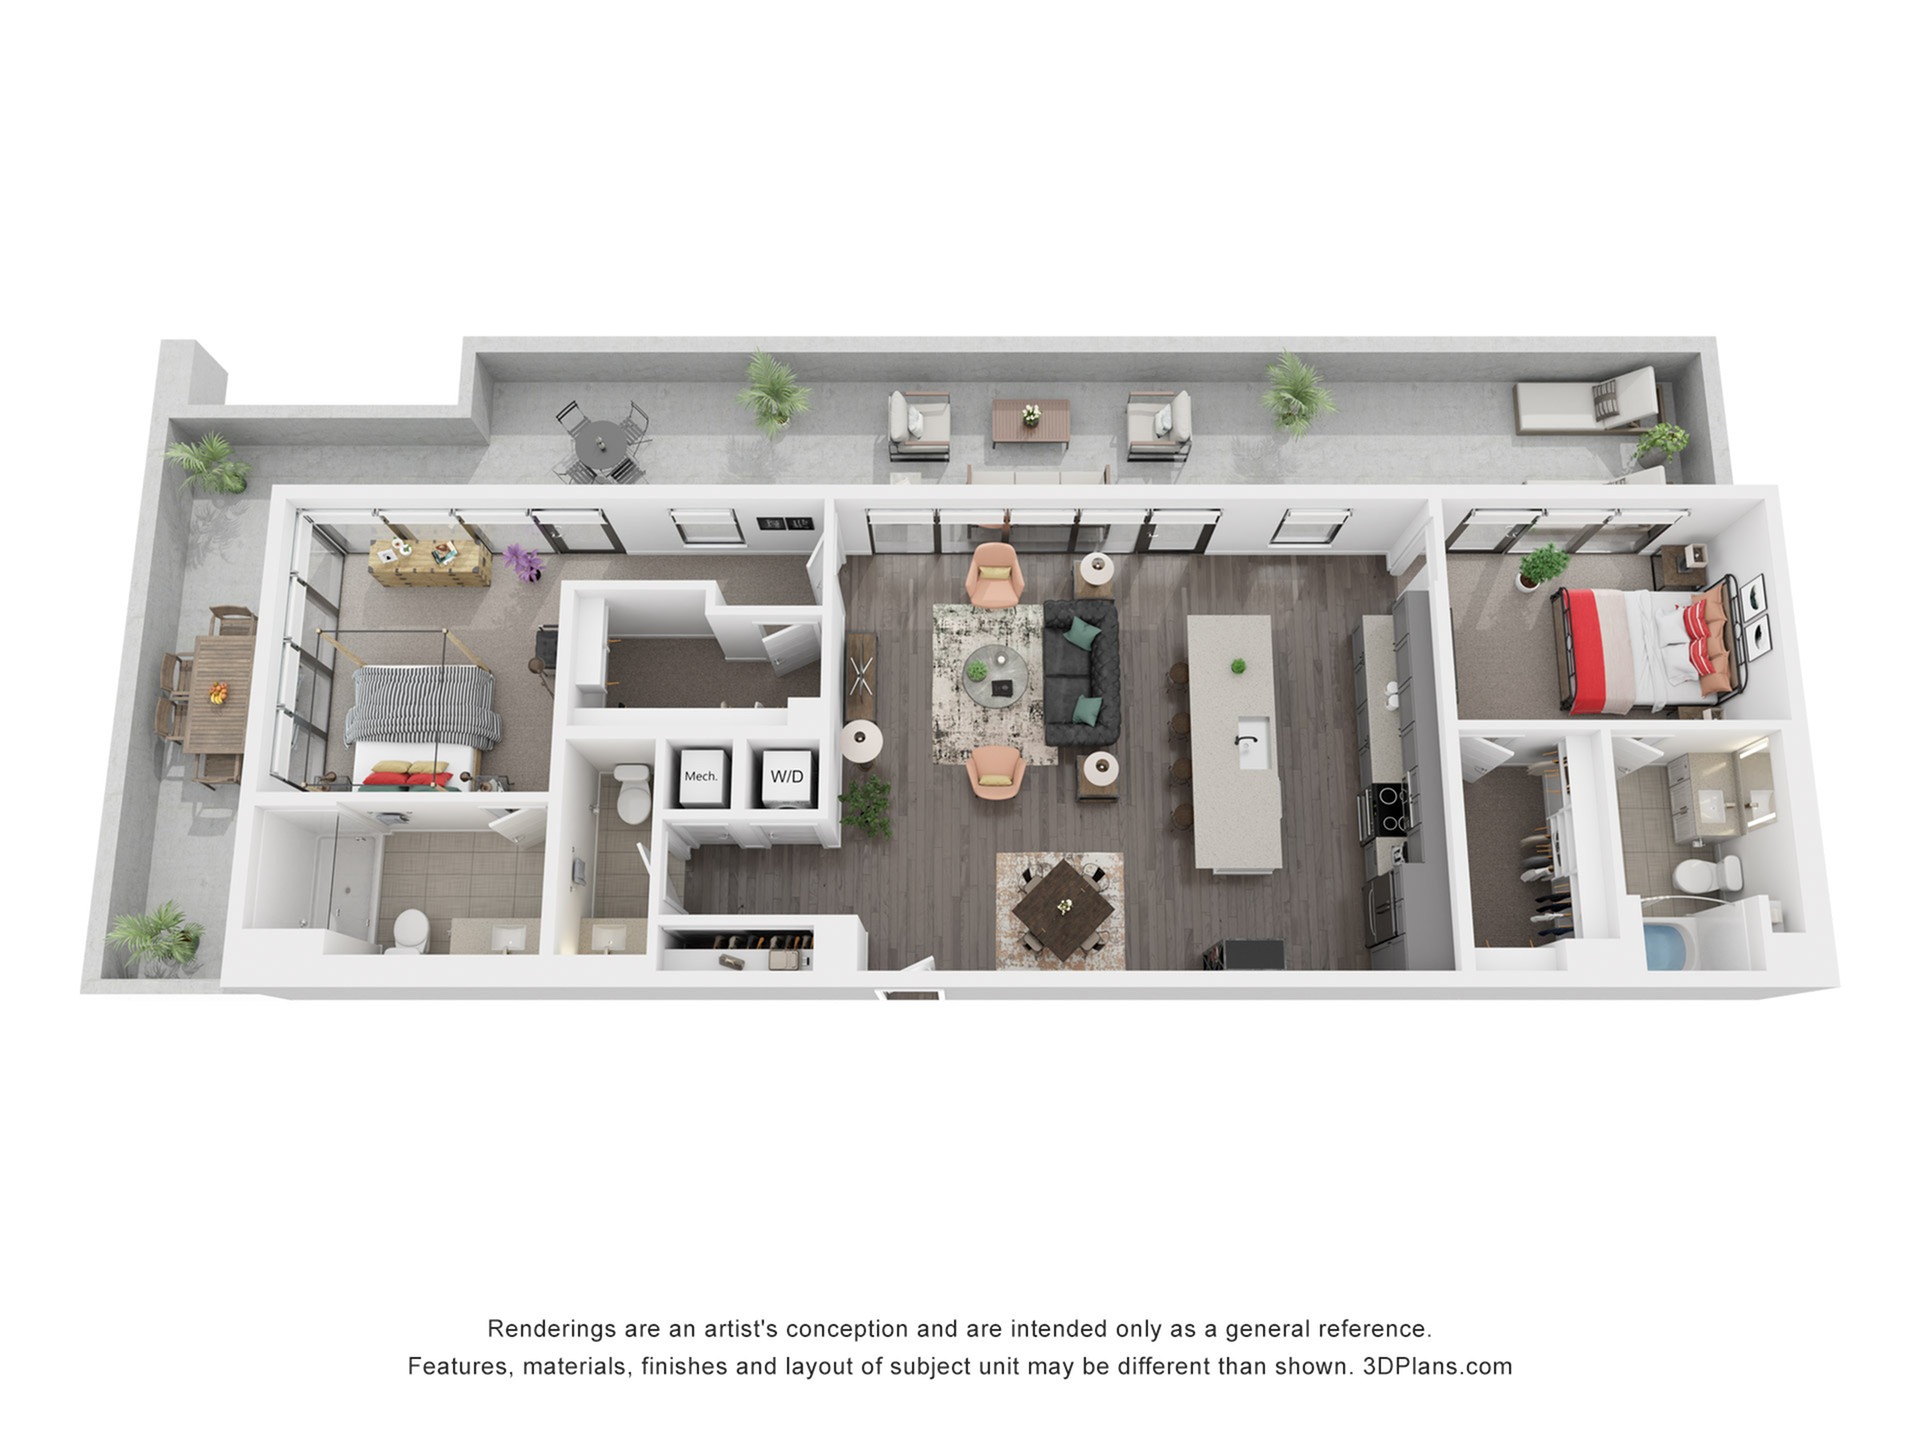
1 AvailableBed / Bath2 bd / 2 baTotal Monthly Leasing Price Starting from $4,424.12 : $4,367+/month13mo leaseDeposit $750Sq. Ft1,547-
Up to Six Weeks Free on Base Rent! * Minimum lease term applies. Other cost & fees excluded. Restrictions apply on select units
- Details
-
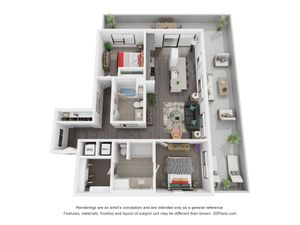
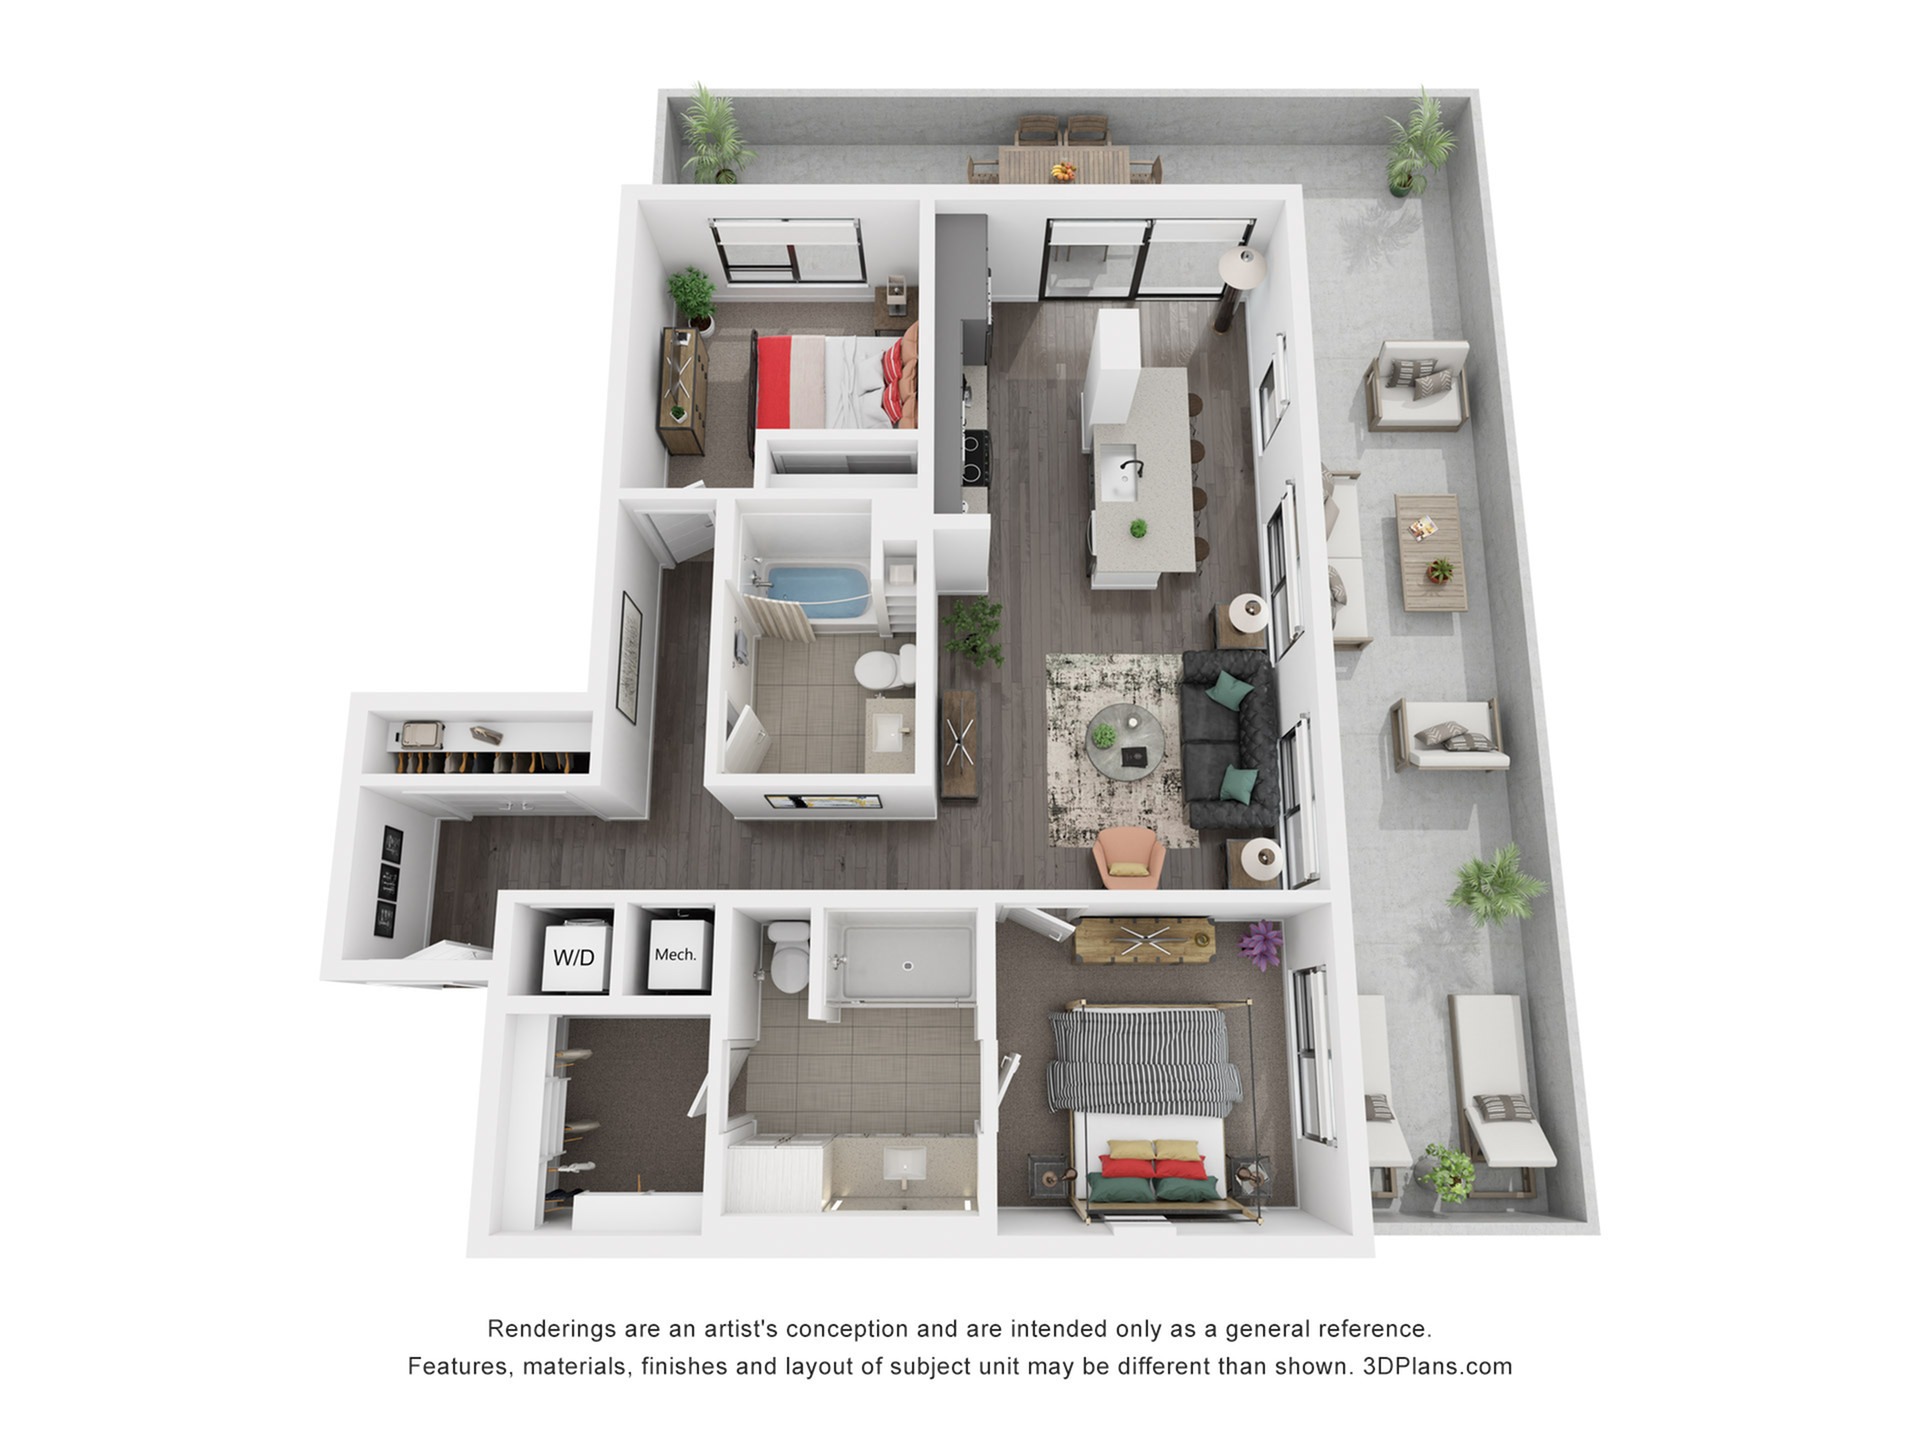
-
Up to Six Weeks Free on Base Rent! * Minimum lease term applies. Other cost & fees excluded. Restrictions apply on select units
- Details
-
B3
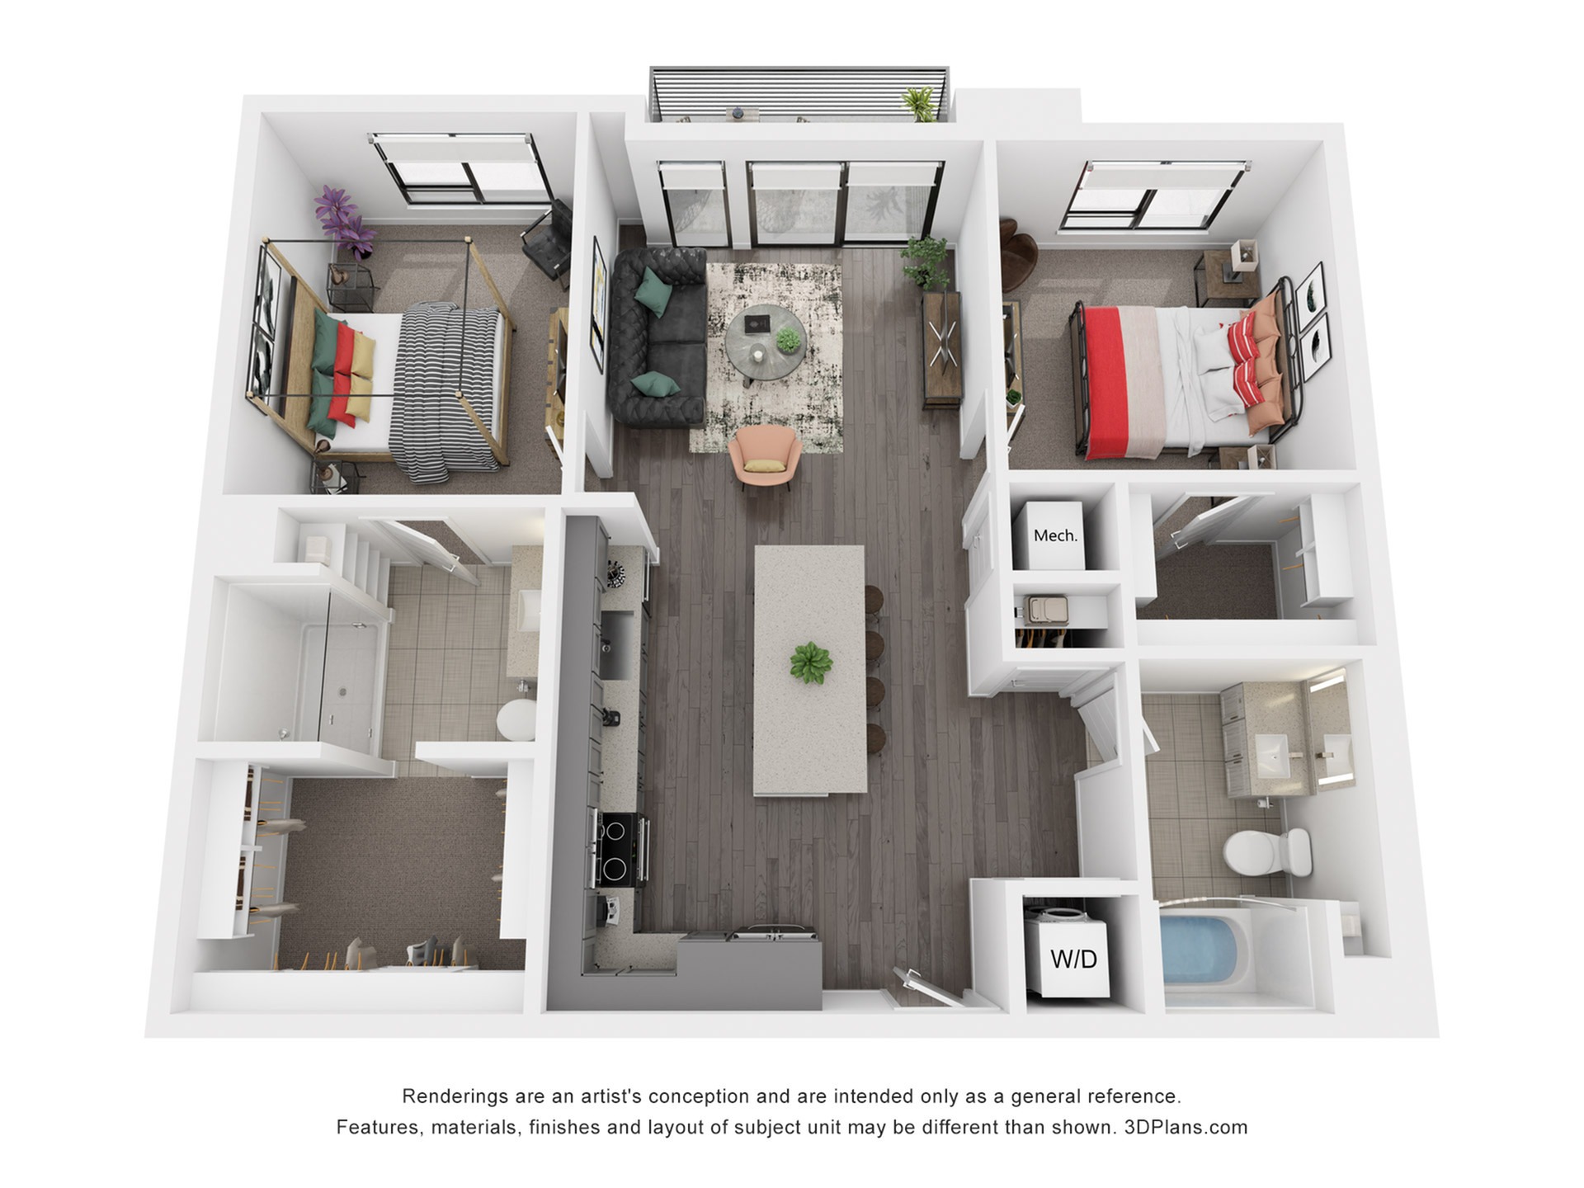
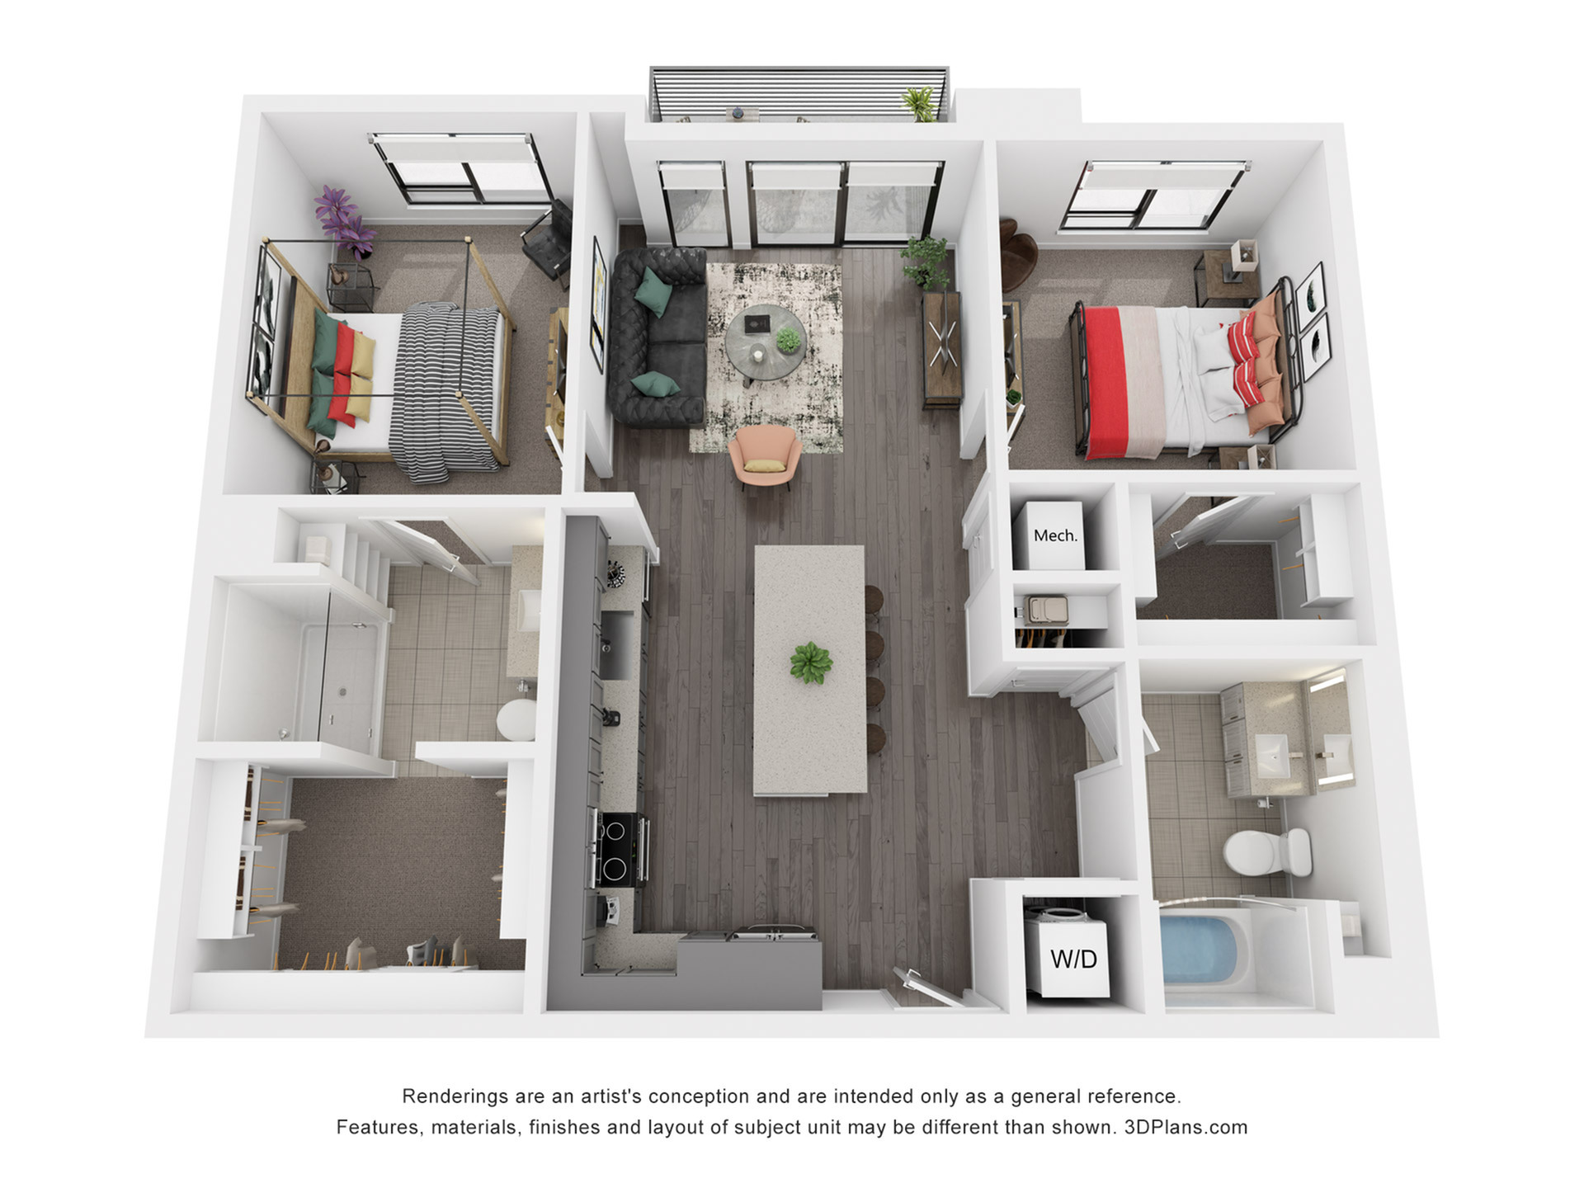
1 AvailableBed / Bath2 bd / 2 baTotal Monthly Leasing Price Starting from $3,721.12 : $3,664+/month13mo leaseDeposit $750Sq. Ft1,144-
Up to Six Weeks Free on Base Rent! * Minimum lease term applies. Other cost & fees excluded. Restrictions apply on select units
- Details
-
-
Up to Six Weeks Free on Base Rent! * Minimum lease term applies. Other cost & fees excluded. Restrictions apply on select units
- Details
-
-
Up to Six Weeks Free on Base Rent! * Minimum lease term applies. Other cost & fees excluded. Restrictions apply on select units
- Details
-
-
Up to Six Weeks Free on Base Rent! * Minimum lease term applies. Other cost & fees excluded. Restrictions apply on select units
- Details
-
-
Up to Six Weeks Free on Base Rent! * Minimum lease term applies. Other cost & fees excluded. Restrictions apply on select units
- Details
-

-
Up to Six Weeks Free on Base Rent! * Minimum lease term applies. Other cost & fees excluded. Restrictions apply on select units
- Details
-
B7
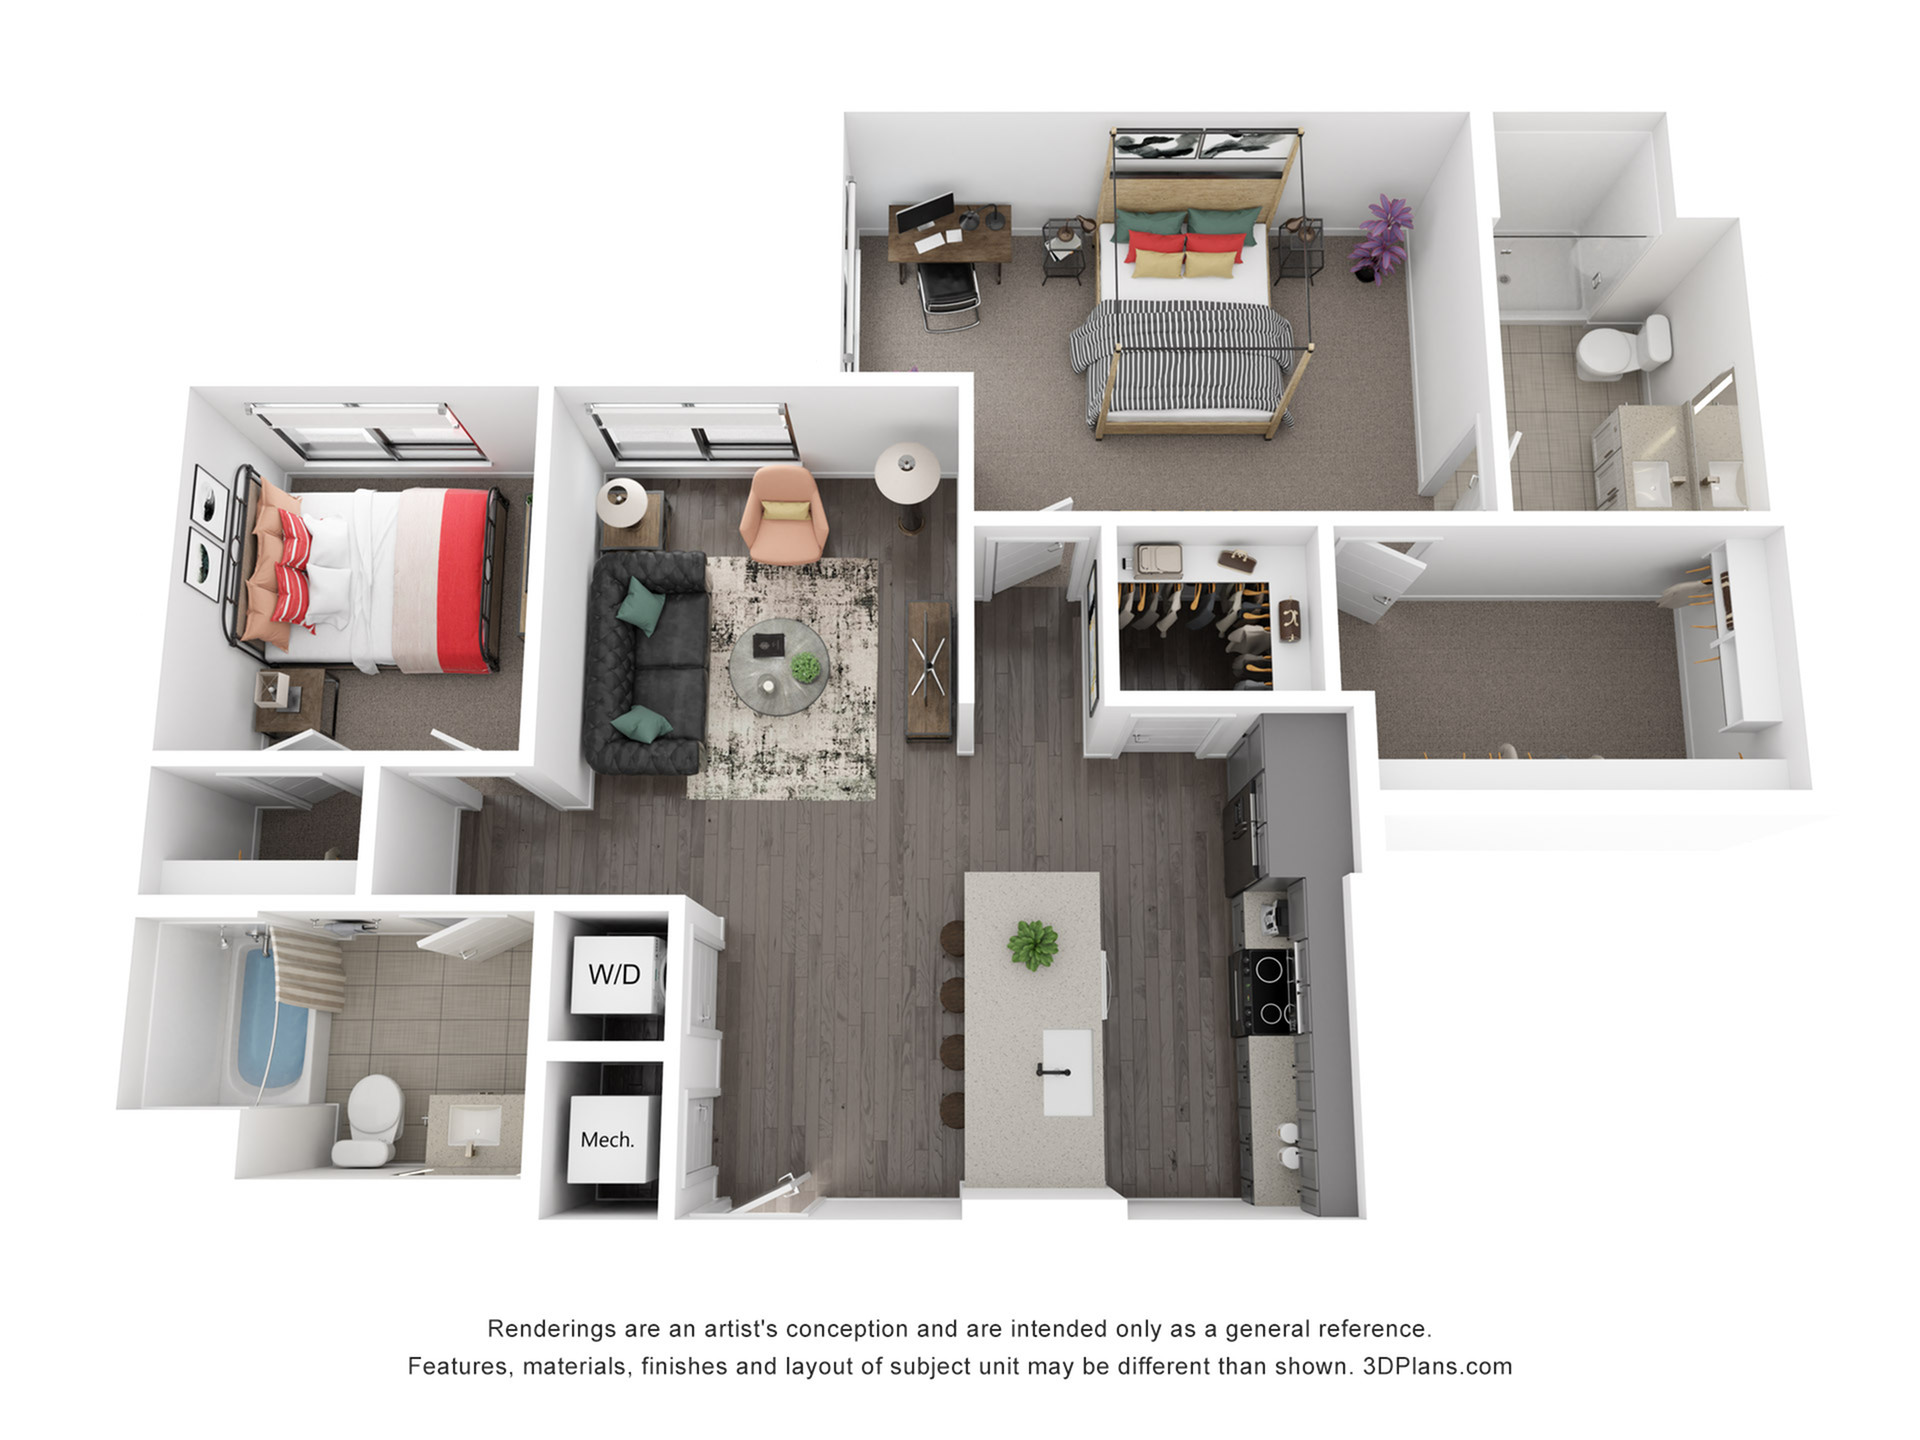
1 AvailableBed / Bath2 bd / 2 baTotal Monthly Leasing Price Starting from $3,771.12 : $3,714+/month12mo leaseDeposit $750Sq. Ft1,217-
Up to Six Weeks Free on Base Rent! * Minimum lease term applies. Other cost & fees excluded. Restrictions apply on select units
- Details
-
-
Up to Six Weeks Free on Base Rent! * Minimum lease term applies. Other cost & fees excluded. Restrictions apply on select units
- Details
-
-
Up to Six Weeks Free on Base Rent! * Minimum lease term applies. Other cost & fees excluded. Restrictions apply on select units
- Details
-
-
Up to Six Weeks Free on Base Rent! * Minimum lease term applies. Other cost & fees excluded. Restrictions apply on select units
- Details
-
-
Up to Six Weeks Free on Base Rent! * Minimum lease term applies. Other cost & fees excluded. Restrictions apply on select units
- Details
-
-
Up to Six Weeks Free on Base Rent! * Minimum lease term applies. Other cost & fees excluded. Restrictions apply on select units
- Details
-
-
Up to Six Weeks Free on Base Rent! * Minimum lease term applies. Other cost & fees excluded. Restrictions apply on select units
- Details
-
-
Up to Six Weeks Free on Base Rent! * Minimum lease term applies. Other cost & fees excluded. Restrictions apply on select units
- Details
-
-
Up to Six Weeks Free on Base Rent! * Minimum lease term applies. Other cost & fees excluded. Restrictions apply on select units
- Details
-
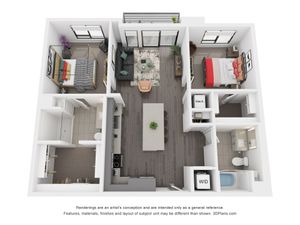
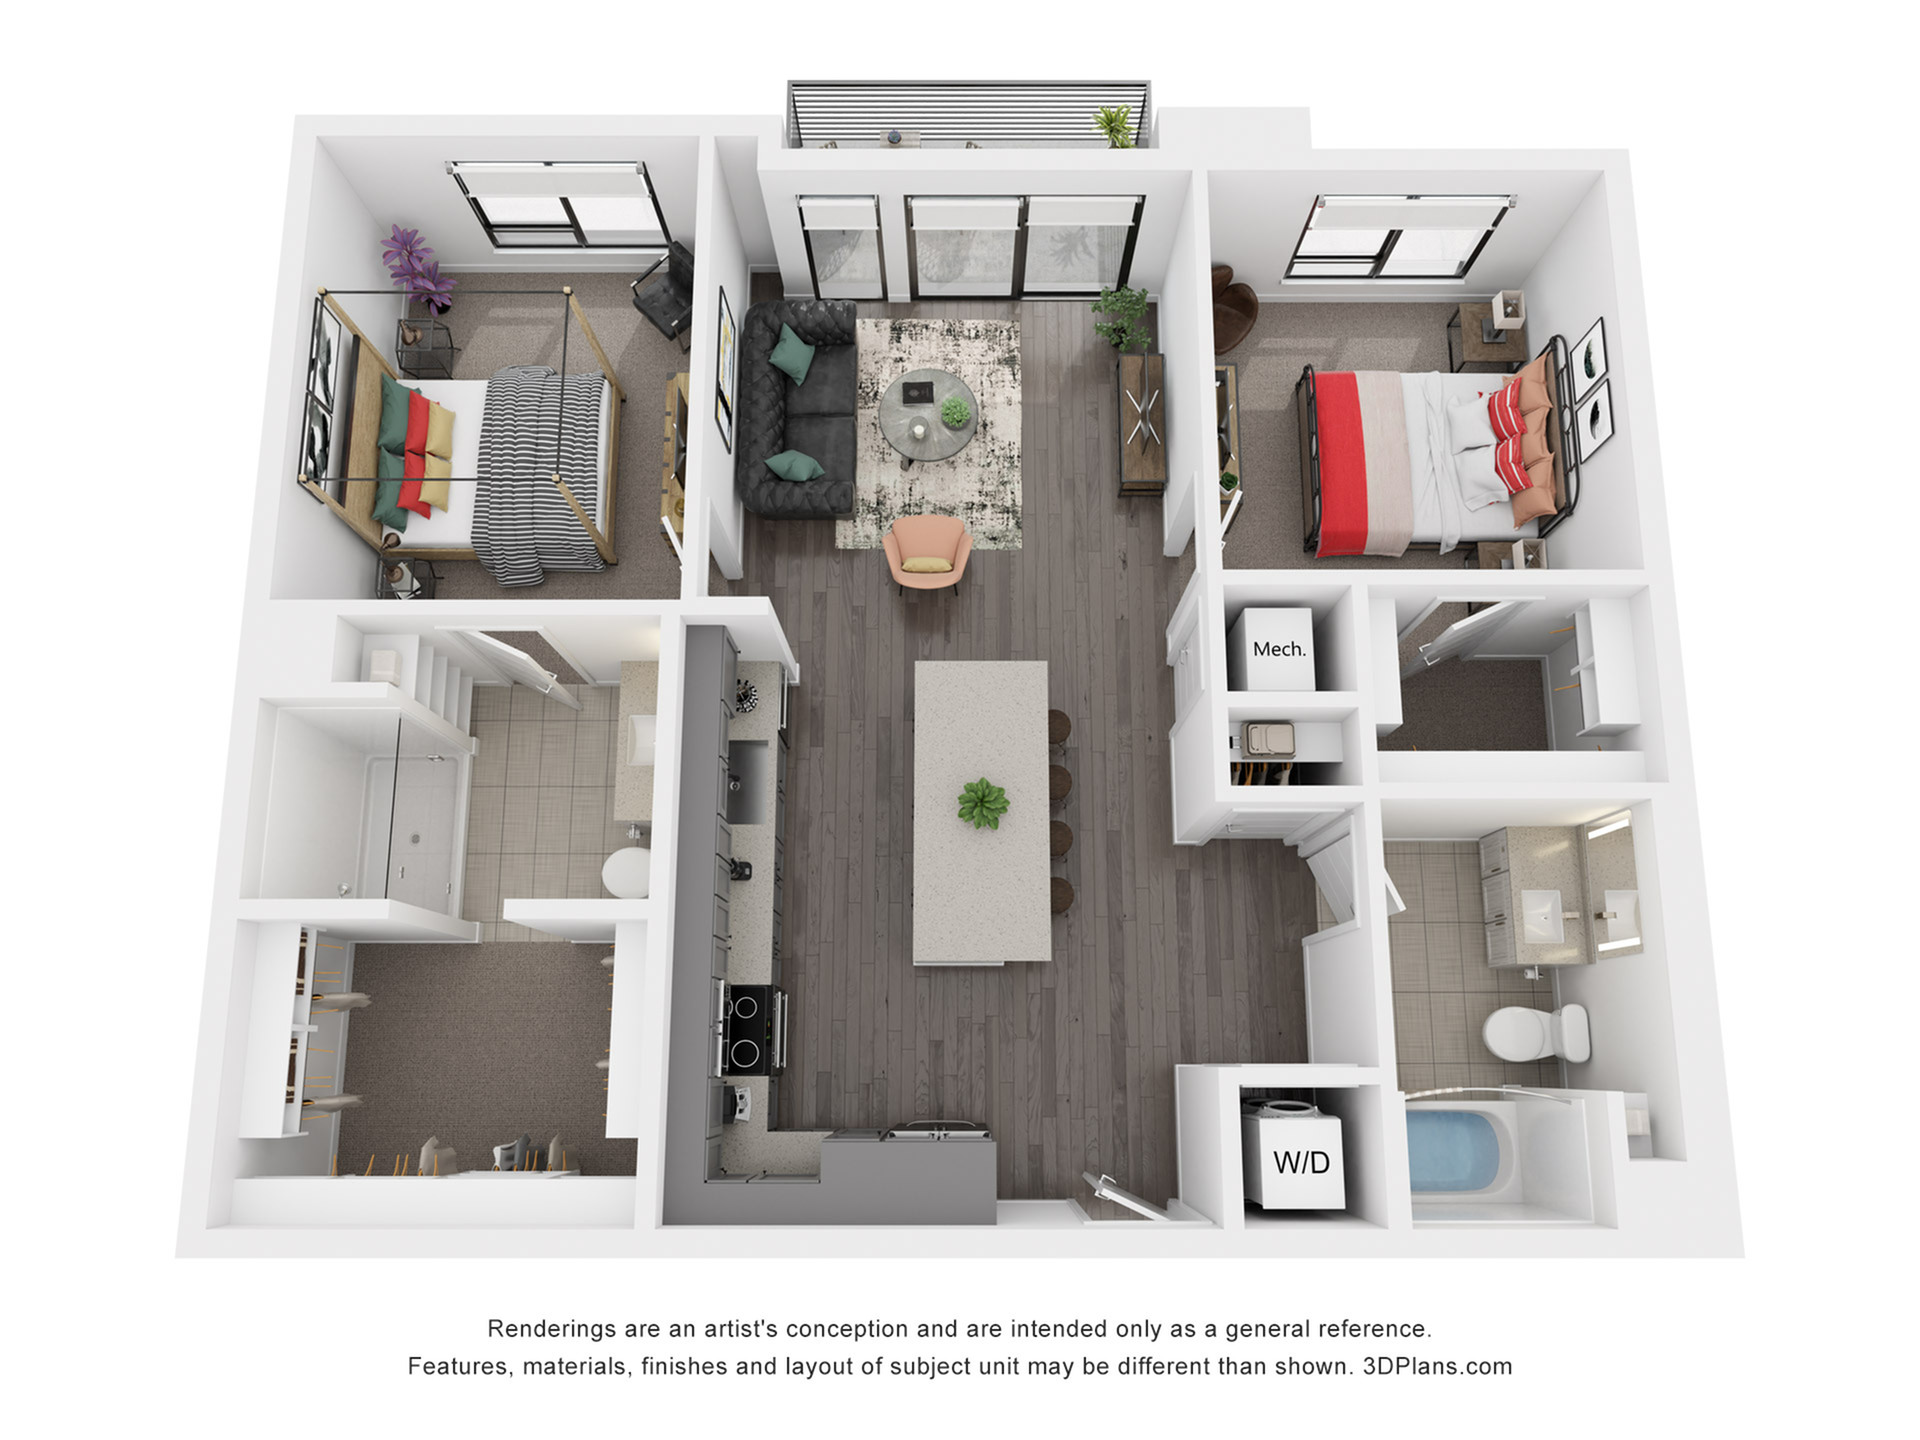
-
Up to Six Weeks Free on Base Rent! * Minimum lease term applies. Other cost & fees excluded. Restrictions apply on select units
- Details
-
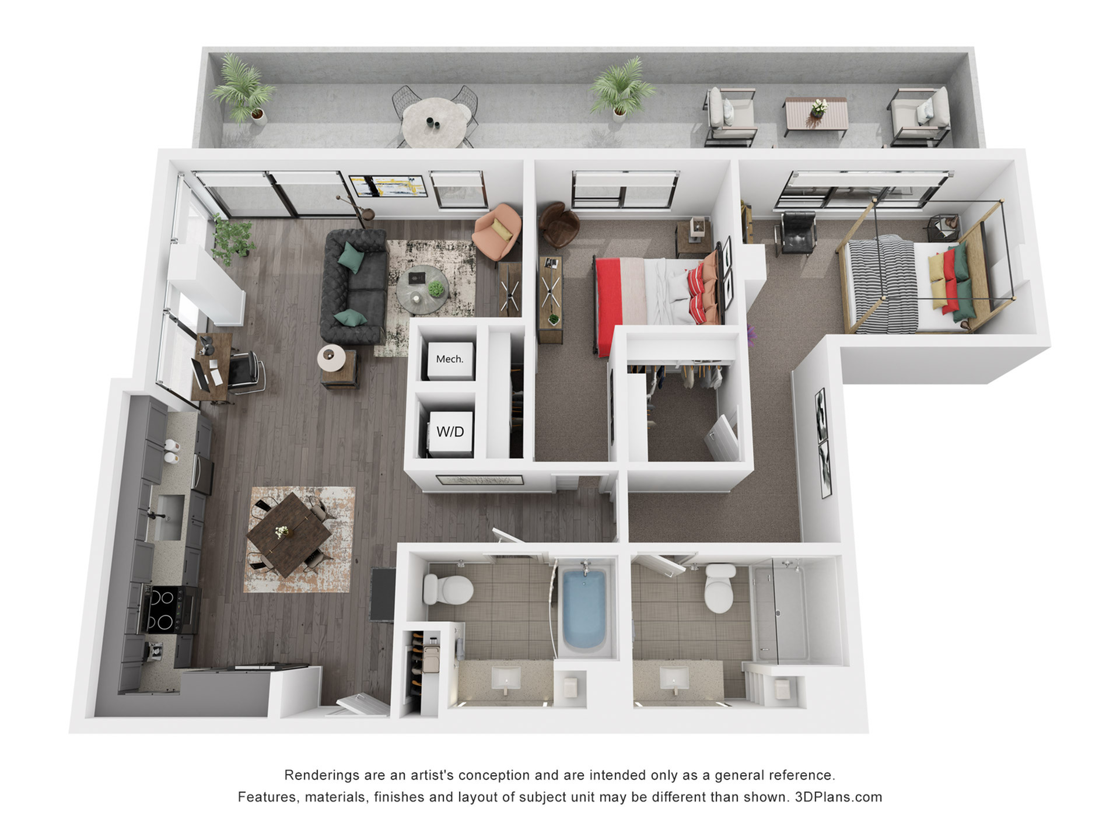
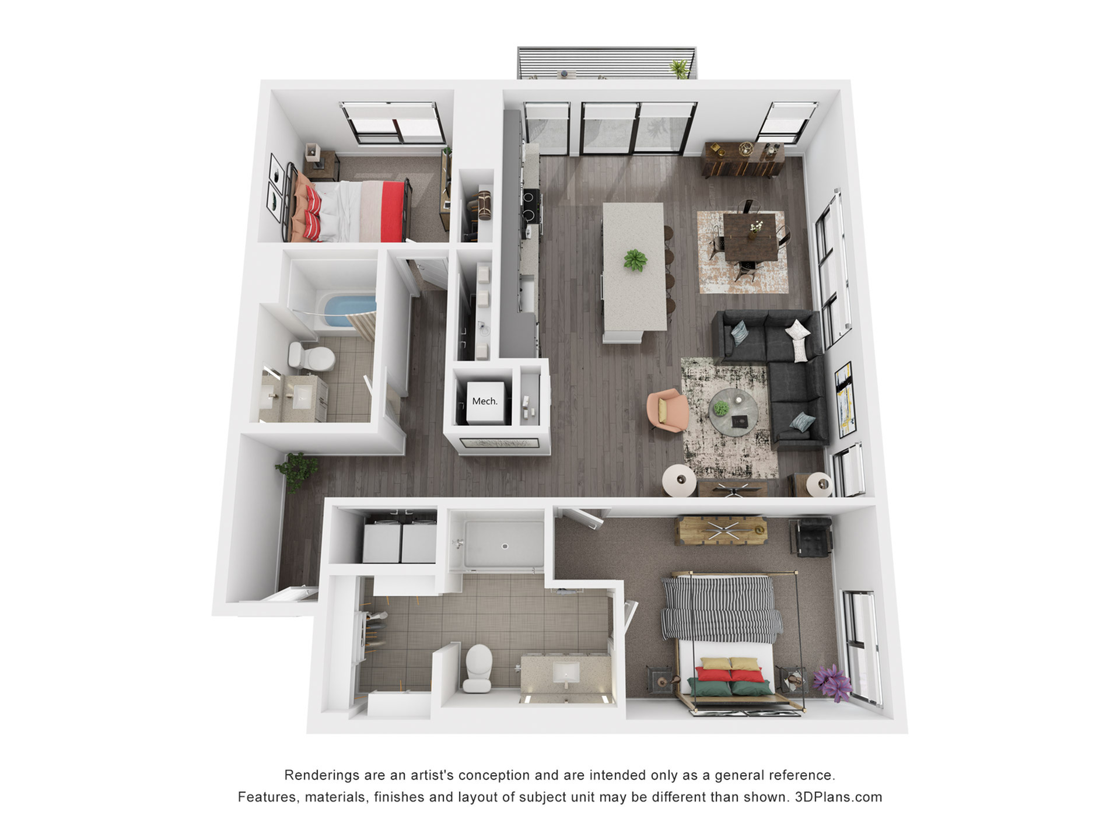
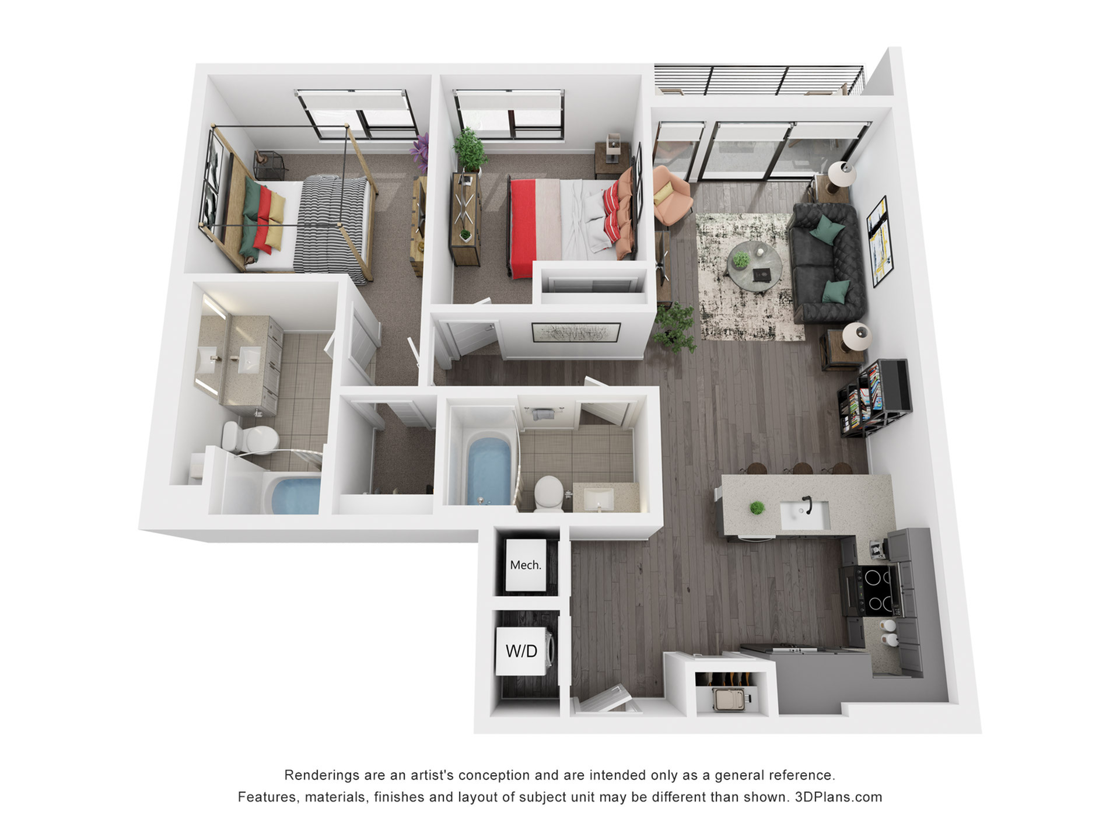
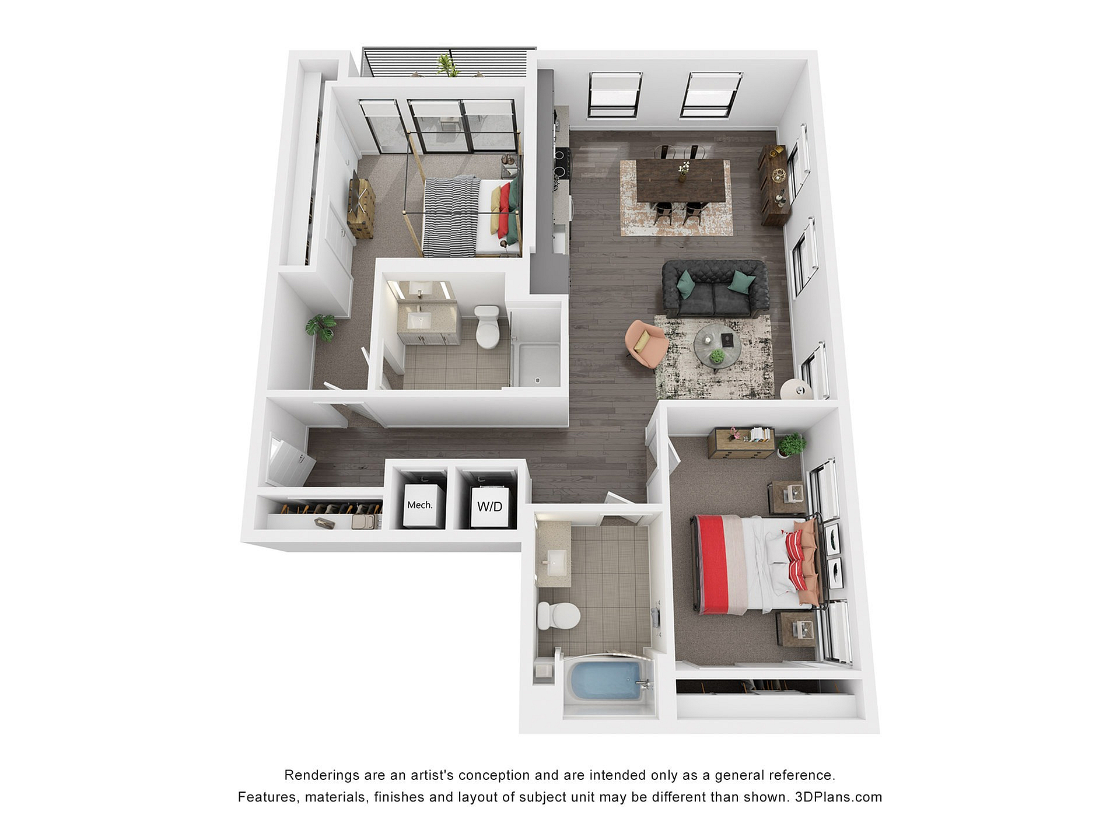
| Floor plans are artist’s rendering. All dimensions are approximate. Actual product and specifications may vary in dimension or detail. Not all features are available in every rental home. Please see a representative for details. |
*Pricing and availability are subject to change. Rent is based on monthly frequency. Additional fees may apply, such as but not limited to package delivery, trash, water, amenities, etc.
**Floor plans are artist’s rendering. All dimensions are approximate. Actual product and specifications may vary in dimension or detail. Not all features are available in every rental home. Please see a representative for details.